Tom Boeshore

BEDS3
BATHS2 full 2 partial
SQUARE FEET2,238
MLS#MDPG2219168
STATUSACTIVE
PROPERTY TYPEResidential - Townhouse
SUBDIVISIONWOOD GLEN
SCHOOLPRINCE GEORGES COUNTY PUBLIC SCHOOLS
Property Description
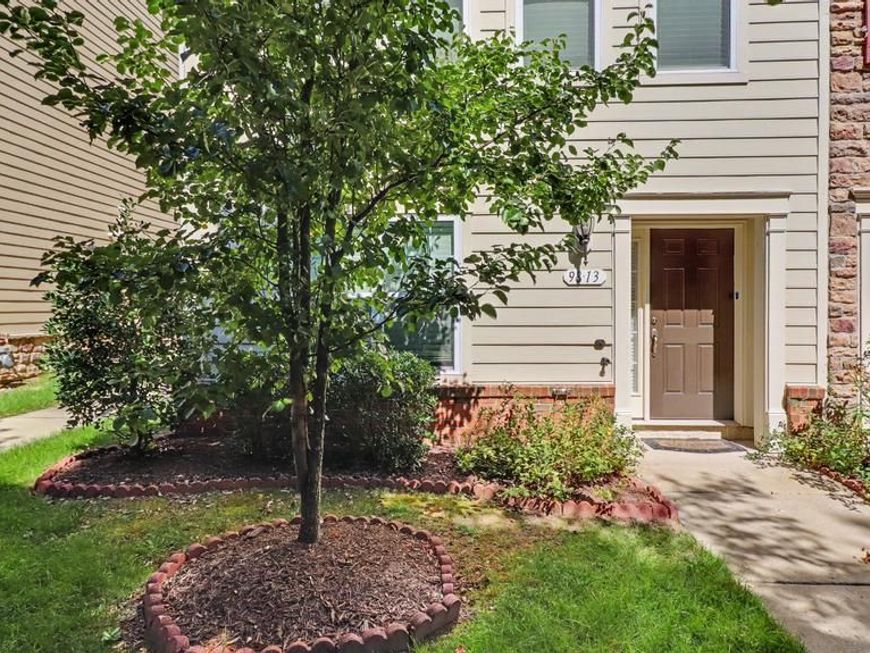
Welcome to 9813 Wood Edge Way, a beautiful 3 beds, 2 full baths and 2 half bath homes newly offered for sale in the desirable Glenwood community. This inviting property has been refreshed with fresh paint throughout, creating a bright and move-in-ready feel. Enjoy an updated kitchen designed for comfortable everyday living and entertaining. The home offers a functional layout with plenty of space to relax, gather, and make lasting memories. Located in a lovely established community with convenient access to surrounding amenities. Situated across from DuVal High School, adding convenience for nearby school access. A wonderful opportunity for buyers looking for a well-maintained home in the Lanham area. In partnership with a loan officer to qualify you for this property with minimum credit score of 620, No PMI and $5000 credit at settlement. Schedule your showing today and make 9813 Wood Edge Way your new home! 🔑
Upcoming Open Houses
Open House Saturday September 19th, 1:00pm - 3:00pm
Open House Sunday September 20th, 1:00pm - 3:00pm
Property Features
Property Type: Residential - Townhouse
Basement: Yes
Basement: Fully Finished
Cooling: Central A/C
Fireplaces: 1
Fuel Type: Electric
Garage: 2
Heating: Forced Air
Home Style: Colonial
Lot Size: 0.05 Acres
Roof Type: Architectural Shingle
Stories: 3.0
Taxes: $6,446
Year Built: 2017
Feature Descriptions
Accessibility: Level Entry - Main
Additional Structures: Above Grade, Below Grade
Appliances: Built-In Microwave, Built-In Range, Dishwasher, Disposal, Dryer, ENERGY STAR Refrigerator, Icemaker, Microwave, Oven - Wall, Oven/Range - Gas, Refrigerator, Washer
Electric: 200+ Amp Service
Exterior: Frame, Log Siding
Fireplace: Fireplace - Glass Doors
Flooring: Hardwood, Wall to Wall Carpeting
HOA Fee: $85.00/Monthly
Interior: Attic, Bathroom - Walk-In Shower, Breakfast Area, Built-Ins, Butlers Pantry, Carpet, Ceiling Fan(s), Combination Dining/Living, Crown Moldings, Floor Plan - Open, Kitchen - Gourmet, Kitchen - Table Space, Pantry, Primary Bath(s), Sprinkler System, Walk-in Closet(s)
Lot Dimensions: 0.05 Acre(S)
Number of Rooms: 3
Parking Notes: 2 Total Parking Spaces
Pet Restrictions: No Pet Restrictions
Sewer: Public Sewer
SQFT Above Finished: 1338
SQFT Below Finished: 900
SQFT Total Finished: 2238
Structure Type: End of Row/Townhouse
Total Garage/Parking Spaces: 2
Water: Public
Local Schools
School District: PRINCE GEORGES COUNTY PUBLIC SCHOOLS
Listed By / Shown By
Listed By
Agency Name: Keller Williams Preferred Properties
Agency Phone: 2407375000
Shown By
Agent Name: Tom Boeshore
Agent Phone: Cell: (410) 739-4071
Agency Title: Berkshire Hathaway HomeServices Homesale Realty

 First American
Estimate Your Payment
Estimated Payment
$ 1,745.19 per month $1,068.05 Principal & Interest $537.17 Property Tax $139.97 Homeowner's Insurance

 Corporate Office - 215 S Centerville Rd. Lancaster, PA 17603
| MLS# MDPG2219168
This townhouse located at , Lanham, MD 20706 is currently listed for sale with an asking price of $479,900. This property was built in 2017 and has 3 bedrooms and 2 full and 2 partial baths with 2238 sq. ft. is located in the WOOD GLEN subdivision within the PRINCE GEORGES COUNTY PUBLIC SCHOOLS school district. Search WOOD GLEN real estate on www.tomboeshorerealtor.com today.