Tom Boeshore

BEDS4
BATHS2 full 1 partial
SQUARE FEET2,392
MLS#PAMC2199488
STATUSACTIVE
PROPERTY TYPEResidential - Single Family
SUBDIVISIONKINGSTON HILL II
SCHOOLBOYERTOWN AREA
Property Description
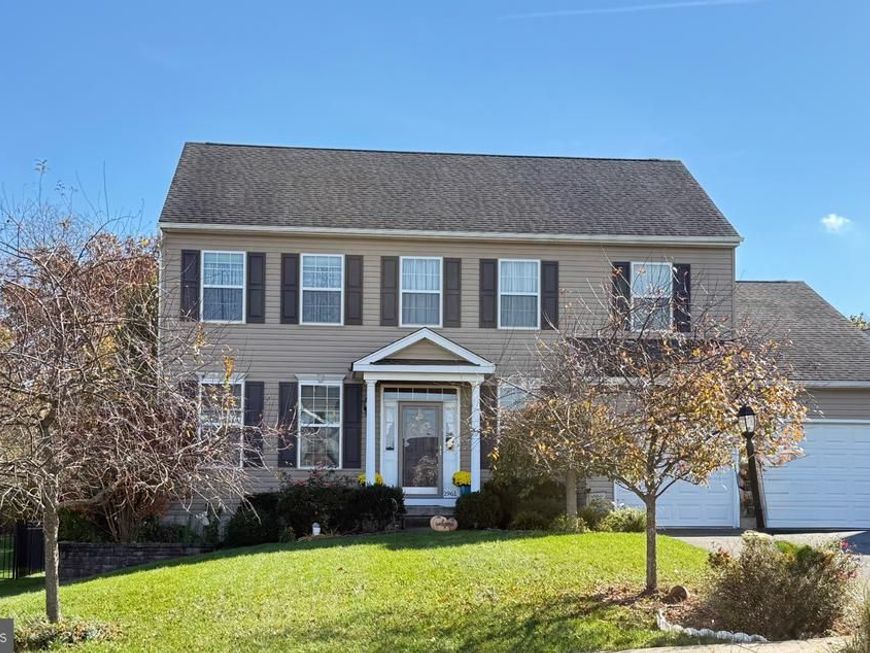
Welcome to the sought-after Kingston Hill II community in Gilbertsville! This beautiful 4-bedroom, 2.5-bath home offers over 2,300 square feet of comfortable living space with a spacious, open floor plan perfect for everyday living and entertaining. The inviting kitchen features granite countertops, stainless steel appliances, and opens seamlessly to the family room. Additional highlights include hardwood floors, convenient first-floor laundry, natural gas heat, central air, and a two-car garage. Enjoy outdoor living in the fenced-in backyard with paver patio, while the full basement with a window well offers endless possibilities for future finished living space. A wonderful opportunity to make this house your next home! Due to market climate, all highest and best offers are due by Friday, November 13 by 12:00pm. Seller reserves the right to accept an offer at anytime. All Square footage and dimensions are approximate and are not guaranteed. Buyer is responsible for independently verifying the accuracy of all information.
Property Features
Property Type: Residential - Single Family
Basement: Yes
Basement: Poured Concrete
Cooling: Central A/C
Fuel Type: Natural Gas
Garage: 2
Heating: Central
Home Style: Colonial
Lot Size: 0.20 Acres
Stories: 2.0
Taxes: $7,575
Year Built: 2014
Feature Descriptions
Additional Structures: Above Grade, Below Grade
Appliances: Built-In Microwave, Dishwasher, Disposal, Oven/Range - Gas, Range Hood, Stainless Steel Appliances
Exterior: Vinyl Siding
HOA Fee: $45.00/Monthly
Interior: Kitchen - Eat-In, Kitchen - Island, Pantry, Primary Bath(s), Walk-in Closet(s)
Lot Dimensions: 0.20 Acre(S)
Municipality: NEW HANOVER TWP
Parking Notes: 6 Total Parking Spaces
Sewer: Public Sewer
SQFT Above Finished: 2392
SQFT Total Finished: 2392
Structure Type: Detached
Total Garage/Parking Spaces: 6
Water: Public
Local Schools
School District: BOYERTOWN AREA
Listed By / Shown By
Listed By
Agency Name: RE/MAX Main Line-Kimberton
Agency Phone: 6109353200
Shown By
Agent Name: Tom Boeshore
Agent Phone: Cell: (410) 739-4071
Agency Title: Berkshire Hathaway HomeServices Homesale Realty

 First American
Estimate Your Payment
Estimated Payment
$ 631.25 per month $0.00 Principal & Interest $631.25 Property Tax $0.00 Homeowner's Insurance

 Corporate Office - 215 S Centerville Rd. Lancaster, PA 17603

| MLS# PAMC2199488
This single family home located at , Gilbertsville, PA 19525 is currently listed for sale with an asking price of call for price. This property was built in 2014 and has 4 bedrooms and 2 full and 1 partial baths with 2392 sq. ft. is located in the KINGSTON HILL II subdivision within the BOYERTOWN AREA school district. Search KINGSTON HILL II real estate on www.tomboeshorerealtor.com today.