Tom Boeshore

BEDS3
BATHS2 full 1 partial
SQUARE FEET2,125
MLS#PAPY2010154
STATUSACTIVE
PROPERTY TYPEResidential - Single Family
SUBDIVISIONSTONE MILL ESTATES
SCHOOLSUSQUENITA
Property Description
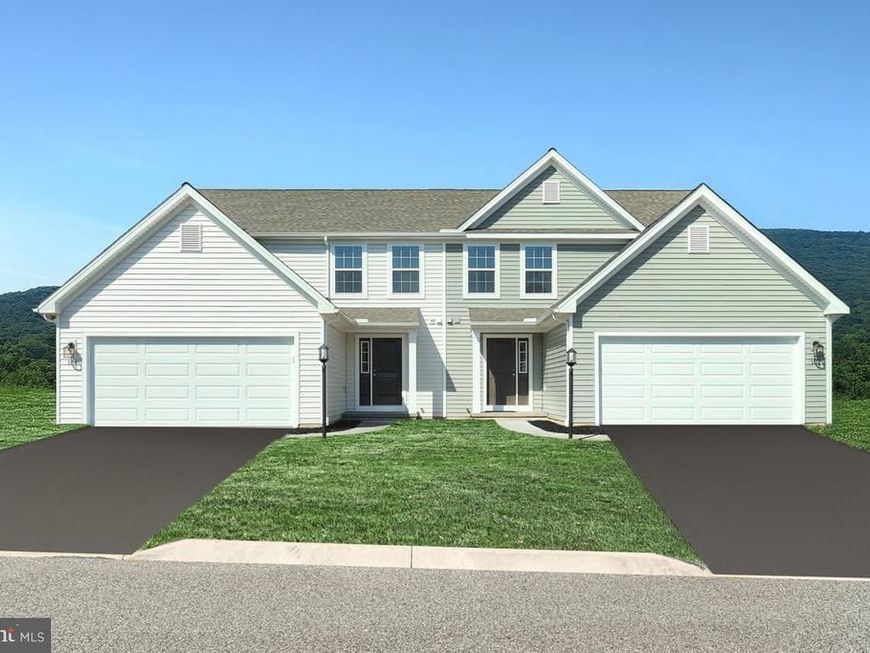
Receive $15,000 to use as you choose, whether that’s in the Selection Gallery, a rate buy-down or closing cost assistance, on this To-Be-Built Home! See agent for details. Discover the Primrose duplex at Stone Mill Estates, where comfort, convenience, and personal style come together! With 2,125 square feet above grade, this home is designed around the way you want to live. Everything you need most is on the first floor. Your Primary Suite and ensuite bath give you a private retreat at the end of every day, and the main-level laundry and half bath make everyday life simple. Upstairs, two more bedrooms, a full bath, and a flexible loft give you room for guests, a home office, hobbies, or a cozy place to relax. Quality comes standard, with Merillat cabinetry in the color of your choice, a sleek black GE appliance package, and a heat pump with central air for year-round comfort. The 411-square-foot front-entry two-car garage gives you plenty of space, and the unfinished basement is ready for whatever you dream up next. The best part is that this home is yours to create. Choose your homesite, add the structural options you love, and bring your vision to life in our Selection Gallery. Start designing the home you’ve been waiting for! The list price reflects the base home only and does not include optional upgrades, homesite premiums, or additional features; selections made by the buyer may increase the price. Photos and renderings may include options and upgrades not included in the list price and may have been enhanced or virtually staged; furnishings and décor shown, whether virtually staged or actual, are not included. This parcel’s assessment is pending; MLS tax fields may show zero or the value/tax for the unimproved parcel. Final taxes will be based on the improved homesite and dwelling. This new home includes the Berks Homes 10-Year Limited Home Warranty. Pricing, features, and availability are subject to change without notice.
Property Features
Property Type: Residential - Single Family
Basement: Yes
Basement: Full, Interior Access, Poured Concrete
Cooling: Central A/C, Heat Pump(s), Programmable Thermostat
Fuel Type: Electric
Garage: 2
Heating: Central, Forced Air, Heat Pump(s), Programmable Therm
Home Style: Traditional
Lot Size: 0.00 Acre(S)
Roof Type: Architectural Shingle, Fiberglass, Asphalt
Stories: 2.0
Taxes: $0
Year Built: 2027
Feature Descriptions
Additional Structures: Above Grade
Appliances: Dishwasher, Disposal, Energy Efficient Appliances, Microwave, Oven/Range - Electric, Washer/Dryer Hookups Only, Water Heater
Electric: 200+ Amp Service, Circuit Breakers
Exterior: Batts Insulation, Concrete, Frame, Glass, Stick Built,
Exterior: Exterior Lighting
Flooring: Carpet, Vinyl
HOA Fee: $295.00/Annually
Interior: Bathroom - Stall Shower, Bathroom - Tub Shower, Bathroom - Walk-In Shower, Breakfast Area, Carpet, Combination Dining/Living, Combination Kitchen/Dining, Combination Kitchen/Living, Family Room Off Kitchen, Floor Plan - Open, Pantry, Primary Bath(s), Walk-in Closet(s)
Lot Dimensions: 0.00 Acre(S)
Municipality: PENN TWP
Parking Notes: 4 Total Parking Spaces
Pet Restrictions: Number Limit
Sewer: Public Sewer
SQFT Above Finished: 2125
SQFT Total Finished: 2125
Structure Type: Twin/Semi-Detached
Total Garage/Parking Spaces: 4
Water: Public
Windows: Double Pane, Energy Efficient, Insulated, Low-E, Vinyl Clad
Local Schools
High School: SUSQUENITA
School District: SUSQUENITA
Listed By / Shown By
Listed By
Agency Name: Berks Homes Realty, LLC
Agency Phone: 4843394747
Shown By
Agent Name: Tom Boeshore
Agent Phone: Cell: (410) 739-4071
Agency Title: Berkshire Hathaway HomeServices Homesale Realty

 First American
Estimate Your Payment
Estimated Payment
$ 780.32 per month $689.90 Principal & Interest $0.00 Property Tax (data not provided by mls) $90.41 Homeowner's Insurance

 Corporate Office - 215 S Centerville Rd. Lancaster, PA 17603

Primrose Plan At Stone Mill Estates | MLS# PAPY2010154
This single family home located at Primrose Plan At Stone Mill Estates, Duncannon, PA 17020 is currently listed for sale with an asking price of $309,990. This property was built in 2027 and has 3 bedrooms and 2 full and 1 partial baths with 2125 sq. ft. Primrose Plan At Stone Mill Estates is located in the STONE MILL ESTATES subdivision within the SUSQUENITA school district. Search STONE MILL ESTATES real estate on www.tomboeshorerealtor.com today.