Tom Boeshore

BEDS4
BATHS3 full
SQUARE FEET2,628
MLS#MDBC2175600
STATUSACTIVE
PROPERTY TYPEResidential - Condominium
SUBDIVISIONWESTON
SCHOOLBALTIMORE COUNTY PUBLIC SCHOOLS
Property Description
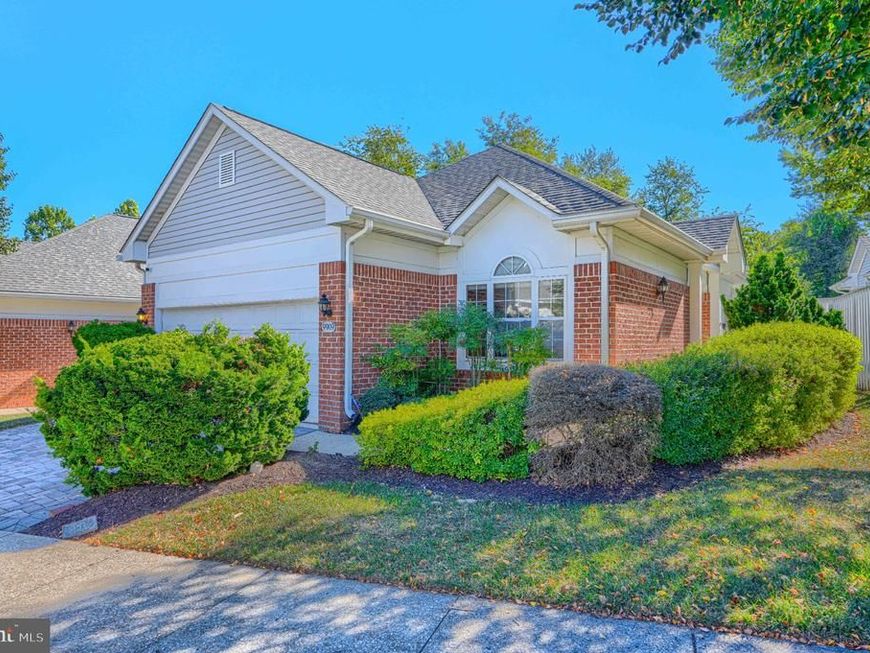
Refined elegance and effortless convenience converge in this exclusive gated enclave. Spanning 2,628 square feet of meticulously finished living space, this turnkey residence welcomes you with an abundance of natural light and an airy, sophisticated ambiance. At the heart of the home is a pristine, newly reimagined eat-in kitchen that connects into an expansive dining and living room. Anchored by gleaming hardwood floors, soaring 9+ foot ceilings, and a striking new fireplace, this main-level retreat opens directly to a private side deck. Three generous bedrooms occupy this level, including one equipped with built-in bookshelves—ideal for a distinguished home office. The primary suite serves as a true sanctuary, boasting dual walk-in closets with custom organization and a spa-like bath complete with a double vanity, soaking tub, and separate shower. Below, the freshly painted lower level offers a versatile fourth bedroom and an expansive entertainment lounge with direct walkout access to a side patio. Parking is an absolute premium, featuring a pristine two-car garage with newly refinished floors alongside two dedicated driveway spaces.
Property Features
Property Type: Residential - Condominium
Basement: Yes
Basement: Connecting Stairway, Daylight, Partial, Full, Fully Finished, Heated, Improved, Interior Access, Outside Entrance
Cooling: Central A/C, Ceiling Fan(s), Programmable Thermostat
Fireplaces: 1
Fuel Type: Natural Gas
Garage: 2
Heating: Forced Air, Programmable Thermostat
Home Style: Carriage House
Roof Type: Shingle
Stories: 2.0
Taxes: $4,402
Year Built: 1994
Feature Descriptions
Additional Structures: Above Grade, Below Grade
Appliances: Built-In Microwave, Dishwasher, Disposal, Exhaust Fan, Icemaker, Oven/Range - Gas, Refrigerator
Community Amenities: Jog/Walk Path, Pool - Outdoor, Tennis Courts, Tot Lots/Playground
Condo/Coop Fee: $500.00/Monthly
Electric: 200+ Amp Service
Exterior: Frame, Brick, HardiPlank Type
Fencing: Privacy, Wood
Fireplace: Electric
Flooring: Wood, Carpet, Ceramic Tile, Concrete
Interior: Bathroom - Jetted Tub, Bathroom - Walk-In Shower, Carpet, Ceiling Fan(s), Combination Kitchen/Living, Dining Area, Entry Level Bedroom, Floor Plan - Open, Kitchen - Eat-In, Kitchen - Gourmet, Kitchen - Island, Kitchen - Table Space, Pantry, Primary Bath(s), Recessed Lighting, Skylight(s), Upgraded Countertops, Walk-in Closet(s), Wet/Dry Bar, Window Treatments
Location: Suburban
Parking Features: Paved Driveway
Parking Notes: 4 Total Parking Spaces
Pet Restrictions: Cats OK, Dogs OK
Rooms: Living Room, Dining Room, Primary Bedroom, Bedroom 2,Bedroom 3,Bedroom 4,Kitchen, Family Room, Foyer, Utility Room, Primary Bathroom
Sewer: Public Sewer
Special View Info: Trees/Woods, Street
SQFT Above Finished: 2028
SQFT Below Finished: 600
SQFT Total Finished: 2628
Structure Type: Detached
Total Garage/Parking Spaces: 4
Utilities: Cable TV
Water: Public
Windows: Double Pane, Screens, Skylights, Sliding
Room Sizes
Living Room: 19 x 17 Level - Main
Dining Room: 15 x 15 Level - Main
Kitchen: 15 x 18 Level - Main
Primary Bedroom: 19 x 17 Level - Main
Primary Bathroom: 10 x 13 Level - Main
Bedroom 2: 14 x 11 Level - Main
Bedroom 3: 10 x 12 Level - Main
Bedroom 4: 19 x 16 Level - Lower 1
Family Room: 18 x 20 Level - Lower 1
Foyer: 8 x 8 Level - Main
Utility Room: 6 x 7 Level - Lower 1
Local Schools
School District: BALTIMORE COUNTY PUBLIC SCHOOLS
Listed By / Shown By
Listed By
Agency Name: Keller Williams Gateway LLC
Agency Phone: 4433188800
Shown By
Agent Name: Tom Boeshore
Agent Phone: Cell: (410) 739-4071
Agency Title: Berkshire Hathaway HomeServices Homesale Realty

 First American
Estimate Your Payment
Estimated Payment
$ 1,612.86 per month $1,101.66 Principal & Interest $366.83 Property Tax $144.38 Homeowner's Insurance

 Corporate Office - 215 S Centerville Rd. Lancaster, PA 17603
9909 Middle Mill Drive, Unit 19 | MLS# MDBC2175600
This condo located at 9909 Middle Mill Drive, Unit 19, Owings Mills, MD 21117 is currently listed for sale with an asking price of $495,000. This property was built in 1994 and has 4 bedrooms and 3 full baths with 2628 sq. ft. Middle Mill Drive, Unit 19 is located in the WESTON subdivision within the BALTIMORE COUNTY PUBLIC SCHOOLS school district. Search WESTON real estate on www.tomboeshorerealtor.com today.