Tom Boeshore

BEDS4
BATHS3 full 1 partial
SQUARE FEET2,572
MLS#MDMC2255968
STATUSACTIVE
PROPERTY TYPEResidential - Single Family
SUBDIVISIONFERNWOOD
SCHOOLMONTGOMERY COUNTY PUBLIC SCHOOLS
Property Description
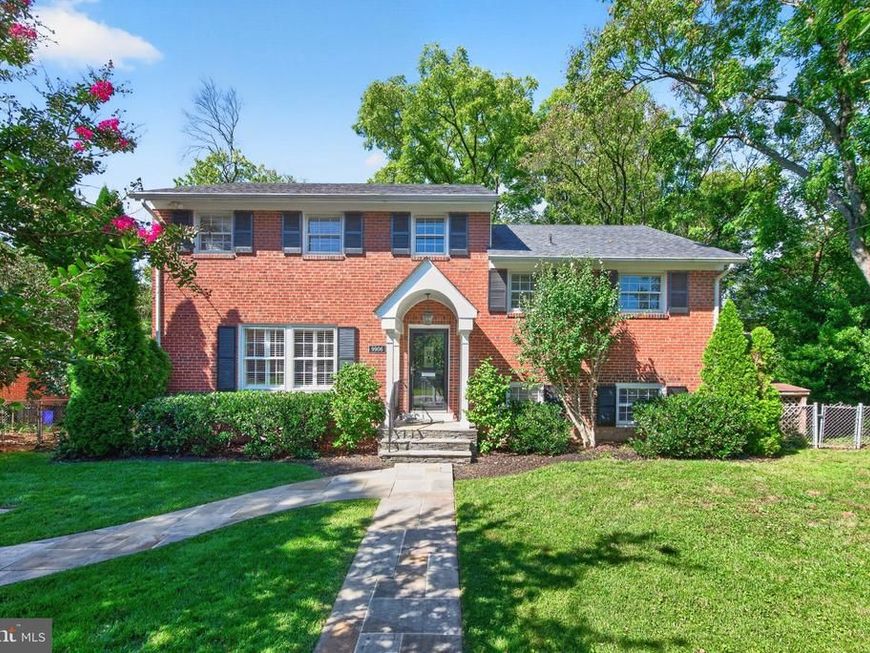
Welcome home to this remarkable 5-level split, where thoughtful architecture meets timeless, inviting comfort. Natural stone steps guide you to the front door, opening into rich hardwood floors that flow seamlessly throughout the main living areas. The main level welcomes you with a sun-drenched formal living room and a sophisticated dining room made for hosting, along with a cozy eat-in kitchen that opens to a custom-designed deck for effortless morning coffee or evening meals al fresco. Up on the first upper level, the tranquil primary suite offers a private sanctuary complete with a full bathroom and a generous walk-in closet, alongside a second bedroom that features its own walk-in closet. Ascending to the second upper level, you will find two additional exceptionally spacious bedrooms served by a full hallway bathroom, as well as an extra hallway walk-in closet for ultimate organization. Designed with flexibility and relaxation in mind, the lower levels expand your living space effortlessly. The first lower level boasts an expansive family room anchored by a handsome brick fireplace, where French doors swing open to a serene backyard patio for additional outdoor entertaining options. Further down on the second lower level, you will discover a vast storage room and a dedicated utility room, complete with a secondary walkout exit directly to the backyard. With its perfect balance of elegant gathering spaces, peaceful private retreats, and exceptional outdoor living, this one-of-a-kind home is truly a must-see—schedule your tour today before this unique gem is gone! You will also love the prime location surrounded by many local parks and outdoor recreation, close proximity to the cultural performances at the Strathmore Music Center & Mansion, and quick connectivity to major commuter routes including I-270, I-495, and the nearby Grosvenor-Strathmore Metro Station (Red Line). Many improvements and updates including a roof (7yrs. old) and deck renovation.
Property Features
Property Type: Residential - Single Family
Basement: Yes
Basement: Daylight, Partial, Interior Access, Outside Entrance, Rear Entrance
Cooling: Central A/C
Fireplaces: 1
Fuel Type: Natural Gas
Heating: Forced Air
Home Style: Split Level
Lot Size: 0.23 Acres
Roof Type: Asphalt
Stories: 5.0
Taxes: $10,431
Year Built: 1961
Feature Descriptions
Additional Structures: Above Grade, Below Grade
Appliances: Built-In Microwave, Dishwasher, Oven - Double, Oven/Range - Electric, Refrigerator, Washer, Dryer, Disposal, Dryer - Front Loading, Exhaust Fan, Water Heater, Stainless Steel Appliances, Range Hood, Oven - Self Cleaning, Icemaker, Extra Refrigerator/Freezer, ENERGY STAR Freezer
Exterior: Brick, Frame
Exterior: Gutter System
Fencing: Fully, Split Rail, Wood, Chain Link
Fireplace: Brick, Gas/Propane
Flooring: Ceramic Tile, Hardwood, Tile/Brick, Luxury Vinyl Plank, Carpet
Interior: Bathroom - Walk-In Shower, Bathroom - Tub Shower, Carpet, Dining Area, Floor Plan - Traditional, Kitchen - Eat-In, Kitchen - Table Space, Primary Bath(s), Walk-in Closet(s), Wood Floors, Window Treatments, Attic, Ceiling Fan(s), Crown Moldings, Formal/Separate Dining Room, Recessed Lighting
Lot: Rear Yard, SideYard(s), Trees/Wooded
Lot Dimensions: 0.23 Acre(S)
Number of Rooms: 12
Parking Features: Concrete Driveway
Parking Notes: 4 Total Parking Spaces
Rooms: Living Room, Dining Room, Primary Bedroom, Bedroom 2,Bedroom 4,Kitchen, Recreation Room, Utility Room, Bathroom 3,Primary Bathroom
Sewer: Public Sewer
Special View Info: Garden/Lawn
SQFT Above Finished: 2034
SQFT Below Finished: 538
SQFT Total Finished: 2572
Structure Type: Detached
Total Garage/Parking Spaces: 4
Utilities: Electric Available, Cable TV Available, Natural Gas Available, Multiple Phone Lines, Phone, Phone Connected, Sewer Available, Water Available
Water: Public
Windows: Screens, Storm
Wooded: Yes
Local Schools
High School: WALTER JOHNSON
Middle School: NORTH BETHESDA
Elementary School: ASHBURTON
School District: MONTGOMERY COUNTY PUBLIC SCHOOLS
Listed By / Shown By
Listed By
Agency Name: Long & Foster Real Estate, Inc.
Agency Phone: 3014240900
Shown By
Agent Name: Tom Boeshore
Agent Phone: Cell: (410) 739-4071
Agency Title: Berkshire Hathaway HomeServices Homesale Realty

 First American
Estimate Your Payment
Estimated Payment
$ 3,837.07 per month $2,623.94 Principal & Interest $869.25 Property Tax $343.88 Homeowner's Insurance

 Corporate Office - 215 S Centerville Rd. Lancaster, PA 17603
9906 Holmhurst Road | MLS# MDMC2255968
This single family home located at 9906 Holmhurst Road , Bethesda, MD 20817 is currently listed for sale with an asking price of $1,179,000. This property was built in 1961 and has 4 bedrooms and 3 full and 1 partial baths with 2572 sq. ft. Holmhurst Road is located in the FERNWOOD subdivision within the MONTGOMERY COUNTY PUBLIC SCHOOLS school district. Search FERNWOOD real estate on www.tomboeshorerealtor.com today.