Tom Boeshore

BEDS4
BATHS2 full 1 partial
SQUARE FEET2,598
MLS#MDCH2059436
STATUSACTIVE
PROPERTY TYPEResidential - Single Family
SUBDIVISIONBROOKWOOD ESTATES
SCHOOLCHARLES COUNTY PUBLIC SCHOOLS
Property Description
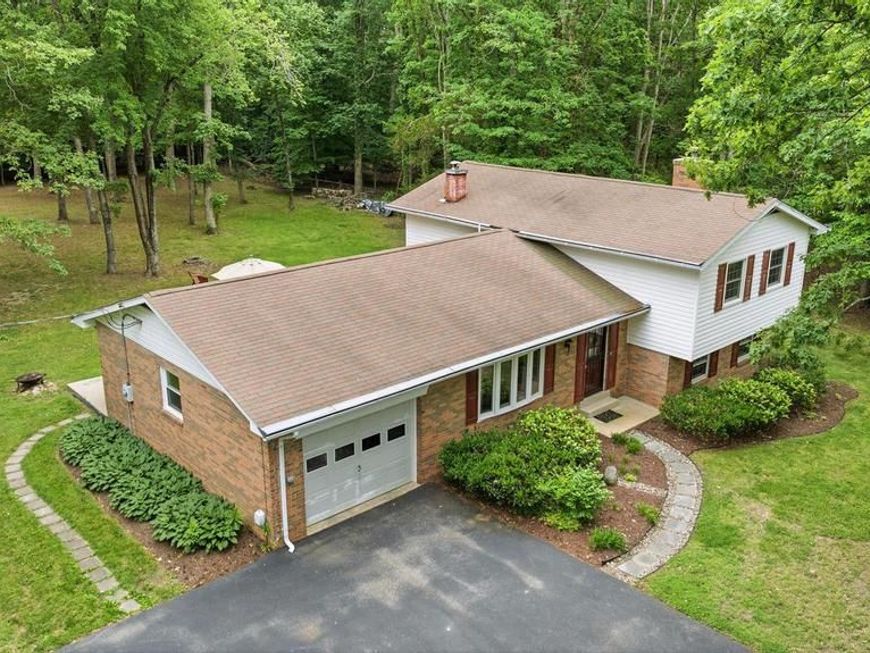
ONE ACRE. NO HOA. SPACE, PRIVACY & POSSIBILITIES.** If you've been searching for a home with room to spread out, a large level yard and the freedom of no HOA, 9618 Randall Drive deserves another look. This well-built 4-bedroom, 2.5-bath home sits on approximately **1.03 acres** in White Plains and offers nearly **2,600 sq. ft. of finished living space**. Inside you'll find hardwood floors, stainless steel appliances, New Corian countertops and backsplash, New replacement Pella windows, New bath & shower inserts in upper-level baths, and a spacious lower-level recreation room with wood burning fireplace. Outside is where this property really stands apart—a **large deck, partially fenced backyard, oversized run-in shed, and plenty of room for gardening, entertaining, pets, hobbies or simply enjoying your own space.** A one-car garage provides additional parking and storage. Large paved driveway. The home offers a solid foundation with numerous improvements already completed, while still giving the next owner an opportunity to add their own style and make it truly theirs. **If land, privacy and no HOA are high on your wish list, this is one you need to see.** ******Close to DC, VA, Indian Head Base - great schools and near by shopping*****(
Property Features
Property Type: Residential - Single Family
Basement: Yes
Basement: Rear Entrance, Fully Finished, Daylight, Partial, Heated, Improved, Interior Access, Outside Entrance, Poured Concrete, Shelving, Walkout Level, Windows, Connecting Stairway, Side Entrance, Workshop
Cooling: Ceiling Fan(s), Central A/C
Fireplaces: 1
Fuel Type: Oil
Garage: 1
Heating: Forced Air, Wood Burn Stove
Home Style: Split Level
Lot Size: 1.03 Acres
Roof Type: Asphalt, Shingle
Stories: 3.0
Taxes: $4,618
Year Built: 1969
Feature Descriptions
Additional Structures: Above Grade, Below Grade
Appliances: Dishwasher, Dryer, Exhaust Fan, Oven/Range - Electric, Range Hood, Refrigerator, Washer, Dryer - Electric, Microwave, Stainless Steel Appliances, Stove, Water Heater
Exterior: Combination, Brick, Vinyl Siding
Exterior: Exterior Lighting, Flood Lights, Sidewalks, Secure Storage, Street Lights, Chimney Cap(s), Gutter System
Fencing: Partially, Rear, Wood
Fireplace: Brick, Insert, Mantel(s), Wood
Flooring: Carpet, Solid Hardwood, Vinyl
Interior: Dining Area, Primary Bath(s), Floor Plan - Traditional, Attic, Bathroom - Tub Shower, Bathroom - Stall Shower, Breakfast Area, Carpet, Kitchen - Eat-In, Kitchen - Table Space, Upgraded Countertops, Walk-in Closet(s), Window Treatments, Wood Floors, Water Treat System, Built-Ins, Ceiling Fan(s), Combination Dining/Living, Family Room Off Kitchen, Stove - Wood
Lot: Backs to Trees, Cleared, Front Yard, Landscaping, Road Frontage, SideYard(s), Trees/Wooded
Lot Dimensions: 1.03 Acre(S)
Number of Rooms: 9
Parking Features: Paved Driveway, Paved Parking
Parking Notes: 6 Total Parking Spaces
Pet Restrictions: Cats OK, Dogs OK
Sewer: Septic Exists
Special View Info: Trees/Woods, Street
SQFT Above Finished: 1958
SQFT Below Finished: 640
SQFT Total Finished: 2598
Structure Type: Detached
Total Garage/Parking Spaces: 6
Utilities: Cable TV, Electric Available, Phone Available, Phone, Phone Connected, Cable TV Available
Water: Public
Windows: Energy Efficient, ENERGY STAR Qualified, Insulated, Low-E, Replacement, Screens, Sliding, Bay/Bow
Wooded: Yes
Local Schools
High School: MAURICE J. MCDONOUGH
Elementary School: DR JAMES CRAIK
School District: CHARLES COUNTY PUBLIC SCHOOLS
Listed By / Shown By
Listed By
Agency Name: CENTURY 21 New Millennium
Agency Phone: 3016099000
Shown By
Agent Name: Tom Boeshore
Agent Phone: Cell: (410) 739-4071
Agency Title: Berkshire Hathaway HomeServices Homesale Realty

 First American
Estimate Your Payment
Estimated Payment
$ 1,517.34 per month $1,001.28 Principal & Interest $384.83 Property Tax $131.22 Homeowner's Insurance

 Corporate Office - 215 S Centerville Rd. Lancaster, PA 17603
9618 Randall Drive | MLS# MDCH2059436
This single family home located at 9618 Randall Drive, White Plains, MD 20695 is currently listed for sale with an asking price of $449,900. This property was built in 1969 and has 4 bedrooms and 2 full and 1 partial baths with 2598 sq. ft. Randall Drive is located in the BROOKWOOD ESTATES subdivision within the CHARLES COUNTY PUBLIC SCHOOLS school district. Search BROOKWOOD ESTATES real estate on www.tomboeshorerealtor.com today.