Tom Boeshore

BEDS4
BATHS3 full 1 partial
SQUARE FEET3,702
MLS#MDFR2084438
STATUSACTIVE
PROPERTY TYPEResidential - Single Family
SUBDIVISIONVILLAGES OF URBANA
SCHOOLFREDERICK COUNTY PUBLIC SCHOOLS
Property Description
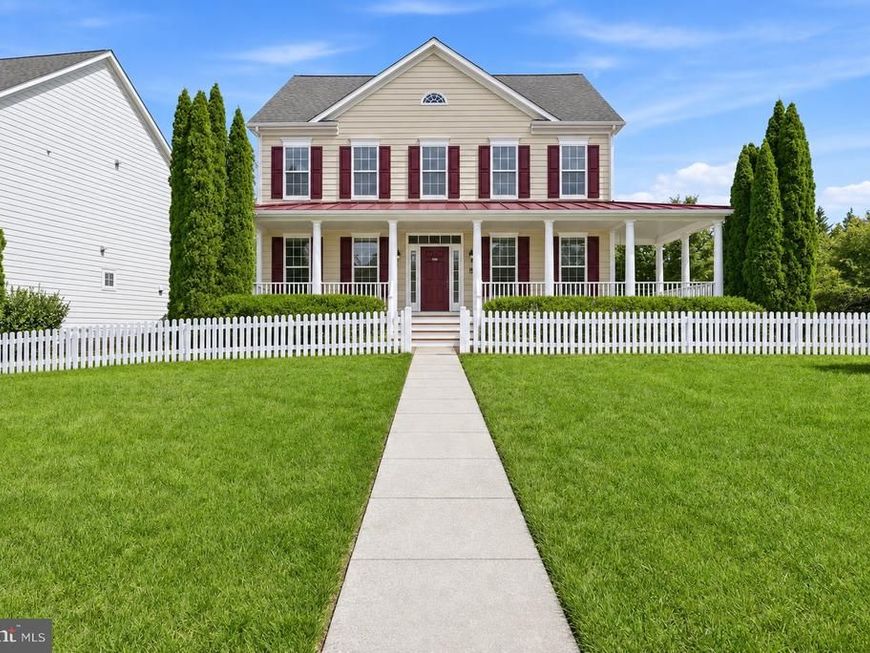
A white picket fence and long, covered wraparound porch create a welcoming first impression. The HOA maintains the lawn outside the fenced area, giving you more time to enjoy the home and neighborhood. Inside, three finished levels offer four bedrooms, three full baths, one half bath, and flexible spaces for work, relaxation, and entertaining. Hardwood floors welcome you into the foyer, where architectural columns frame the formal living and dining rooms. Crown molding and wainscoting add classic character, while a private office behind glass French doors provides a comfortable place to work or study. The spacious kitchen brings everyone together around a large, curved granite island. A gas cooktop, built-in wall oven and microwave, abundant cabinetry, and a butler’s pantry with glass-front cabinets make everyday meals and entertaining easy. The sunny breakfast nook offers access to the backyard, and the adjoining family room features a gas fireplace and a wall of windows. Upstairs, the primary suite includes a tray ceiling, space for a sitting area, a walk-in closet, and a private bath with a dual-sink vanity, soaking tub, and separate glass shower. Three additional bedrooms, a full hall bath with an extended vanity, and a conveniently located laundry room complete the level. The finished lower level offers an expansive recreation room, a full bath, and walk-up access to the yard. Create a media room, fitness space, game room, or a comfortable setting for hobbies and gatherings. Outside, the wraparound porch and fenced, landscaped yard provide inviting places to garden, play, or unwind. A detached two-car garage sits at the rear, and siding on both the right and left sides of the home was replaced in 2026. Enjoy convenient access to I-270 and the Urbana Park & Ride, with Monocacy MARC station offering commuter rail service toward Washington, D.C. Fort Detrick in Frederick is the nearby military installation, while Washington Dulles International and BWI Marshall airports provide options for air travel. The existing VA loan also offers a 2.75% interest rate assumption opportunity, subject to lender approval and applicable requirements.
Property Features
Property Type: Residential - Single Family
Basement: Yes
Basement: Daylight, Partial, Connecting Stairway
Cooling: Central A/C
Fireplaces: 1
Fuel Type: Natural Gas
Garage: 2
Heating: Heat Pump - Gas BackUp
Home Style: Colonial
Lot Size: 0.17 Acres
Stories: 3.0
Taxes: $8,274
Year Built: 2007
Feature Descriptions
Additional Structures: Above Grade, Below Grade
Appliances: Built-In Microwave, Cooktop, Oven - Wall, Water Heater, Washer, Refrigerator, Dryer, Disposal, Dishwasher
Community Amenities: Tot Lots/Playground, Tennis Courts, Swimming Pool, Recreational Center, Pool - Outdoor, Picnic Area, Fitness Center
Exterior: HardiPlank Type
Exterior: Sidewalks
Fencing: Wood
Fireplace: Gas/Propane
Flooring: Hardwood
HOA Fee: $139.00/Monthly
Interior: Breakfast Area, Butlers Pantry, Chair Railings, Crown Moldings, Dining Area, Curved Staircase, Family Room Off Kitchen, Floor Plan - Traditional, Kitchen - Eat-In, Kitchen - Island, Kitchen - Table Space, Primary Bath(s), Recessed Lighting, Wood Floors, Walk-in Closet(s), Sound System, Pantry, Bathroom - Soaking Tub, Bathroom - Stall Shower, Upgraded Countertops
Lot: Corner
Lot Dimensions: 0.17 Acre(S)
Parking Features: Public
Parking Notes: 2 Total Parking Spaces
Rooms: Living Room, Dining Room, Primary Bedroom, Bedroom 2,Bedroom 3,Bedroom 4,Kitchen, Family Room, Foyer, Breakfast Room, Laundry, Office, Recreation Room, Bathroom 2,Bathroom 3,Primary Bathroom, Half Bath
Sewer: Public Sewer
SQFT Above Finished: 2863
SQFT Below Finished: 839
SQFT Total Finished: 3702
Structure Type: Detached
Total Garage/Parking Spaces: 2
Water: Public
Windows: Transom
Room Sizes
Primary Bedroom: 17 x 14 Level - Upper 1
Primary Bathroom: 10 x 13 Level - Upper 1
Bedroom 2: 14 x 12 Level - Upper 1
Laundry: 6 x 8 Level - Upper 1
Bedroom 3: 14 x 12 Level - Upper 1
Bedroom 4: 10 x 13 Level - Upper 1
Bathroom 2: 10 x 5 Level - Upper 1
Living Room: 13 x 11 Level - Main
Dining Room: 14 x 13 Level - Main
Foyer: 7 x 7 Level - Main
Half Bath: 5 x 4 Level - Main
Office: 12 x 10 Level - Main
Family Room: 17 x 14 Level - Main
Kitchen: 17 x 18 Level - Main
Breakfast Room: 11 x 5 Level - Main
Recreation Room: 35 x 27 Level - Lower 1
Bathroom 3: 8 x 6 Level - Lower 1
Local Schools
High School: URBANA
Middle School: URBANA
Elementary School: CENTERVILLE
School District: FREDERICK COUNTY PUBLIC SCHOOLS
Listed By / Shown By
Listed By
Agency Name: KW United
Agency Phone: 7035621800
Shown By
Agent Name: Tom Boeshore
Agent Phone: Cell: (410) 739-4071
Agency Title: Berkshire Hathaway HomeServices Homesale Realty

 First American
Estimate Your Payment
Estimated Payment
$ 2,702.03 per month $1,779.34 Principal & Interest $689.50 Property Tax $233.19 Homeowner's Insurance

 Corporate Office - 215 S Centerville Rd. Lancaster, PA 17603

9510 Ethan Ridge Drive | MLS# MDFR2084438
This single family home located at 9510 Ethan Ridge Drive, Frederick, MD 21704 is currently listed for sale with an asking price of $799,500. This property was built in 2007 and has 4 bedrooms and 3 full and 1 partial baths with 3702 sq. ft. Ethan Ridge Drive is located in the VILLAGES OF URBANA subdivision within the FREDERICK COUNTY PUBLIC SCHOOLS school district. Search VILLAGES OF URBANA real estate on www.tomboeshorerealtor.com today.