Tom Boeshore

BEDS4
BATHS3 full 1 partial
SQUARE FEET2,252
MLS#MDBC2175618
STATUSACTIVE
PROPERTY TYPEResidential - Townhouse
SUBDIVISIONHUNTERS RUN
SCHOOLBALTIMORE COUNTY PUBLIC SCHOOLS
Property Description
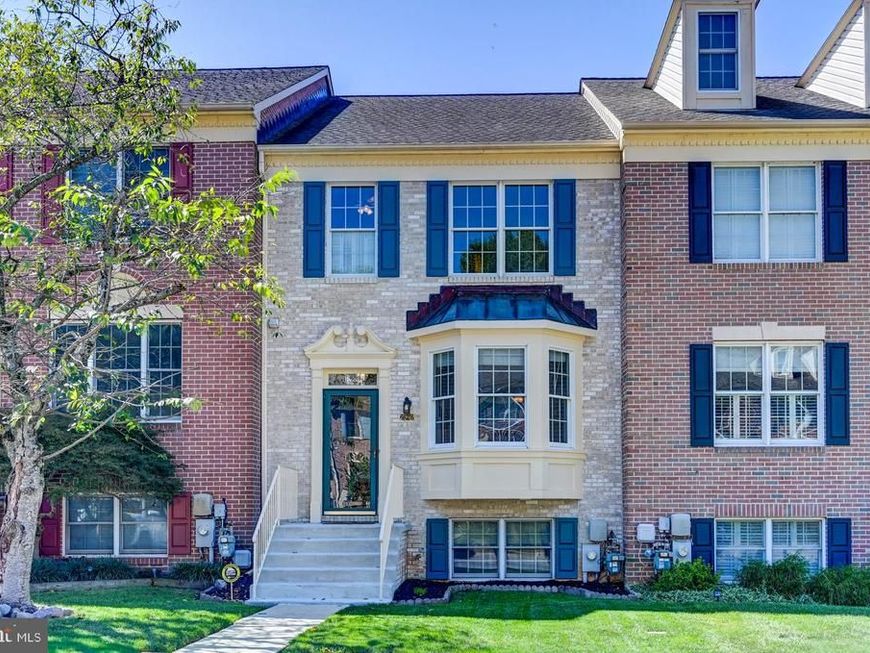
Don't miss this beautiful 4-bedroom, 3.5-bath all-brick townhouse in Hunter's Run, featuring hardwood floors in the living and dining rooms. The bright rear kitchen offers an island, stainless steel appliances, and a dining area. Enjoy evenings on the large deck overlooking the woods. The primary bedroom features a walk-in closet and full bath with a separate soaking tub. The fully finished lower level includes a bedroom, full bath, and family room with a wood-burning fireplace. Walk out to a private patio and fenced yard.
Property Features
Property Type: Residential - Townhouse
Basement: Yes
Basement: Full, Interior Access, Fully Finished, Rear Entrance, Sump Pump, Walkout Level
Cooling: Central A/C, Ceiling Fan(s)
Fireplaces: 1
Fuel Type: Natural Gas
Heating: Forced Air
Home Style: Traditional
Lot Size: 0.04 Acres
Stories: 3.0
Taxes: $4,999
Year Built: 1995
Feature Descriptions
Additional Structures: Above Grade, Below Grade
Appliances: Built-In Microwave, Dryer, Washer, Dishwasher, Exhaust Fan, Disposal, Refrigerator, Stove, Water Heater
Exterior: Brick
Fireplace: Wood
HOA Fee: $475.00/Annually
Lot Dimensions: 0.04 Acre(S)
Rooms: Living Room, Dining Room, Primary Bedroom, Bedroom 2,Bedroom 3,Bedroom 4,Kitchen, Family Room, Foyer
Sewer: Public Sewer
SQFT Above Finished: 1652
SQFT Below Finished: 600
SQFT Total Finished: 2252
Structure Type: Interior Row/Townhouse
Water: Public
Room Sizes
Living Room: 14 x 11 Level - Main
Dining Room: 13 x 10 Level - Main
Kitchen: 17 x 13 Level - Main
Primary Bedroom: 15 x 12 Level - Upper 1
Bedroom 2: 10 x 9 Level - Upper 1
Bedroom 3: 10 x 9 Level - Upper 1
Bedroom 4: 12 x 11 Level - Lower 1
Family Room: 18 x 15 Level - Lower 1
Local Schools
School District: BALTIMORE COUNTY PUBLIC SCHOOLS
Listed By / Shown By
Listed By
Agency Name: Samson Properties
Agency Phone: 4433178125
Shown By
Agent Name: Tom Boeshore
Agent Phone: Cell: (410) 739-4071
Agency Title: Berkshire Hathaway HomeServices Homesale Realty

 First American
Estimate Your Payment
Estimated Payment
$ 1,612.27 per month $1,057.14 Principal & Interest $416.58 Property Tax $138.54 Homeowner's Insurance

 Corporate Office - 215 S Centerville Rd. Lancaster, PA 17603
926 Hidden Moss Drive | MLS# MDBC2175618
This townhouse located at 926 Hidden Moss Drive , Cockeysville, MD 21030 is currently listed for sale with an asking price of $475,000. This property was built in 1995 and has 4 bedrooms and 3 full and 1 partial baths with 2252 sq. ft. Hidden Moss Drive is located in the HUNTERS RUN subdivision within the BALTIMORE COUNTY PUBLIC SCHOOLS school district. Search HUNTERS RUN real estate on www.tomboeshorerealtor.com today.