Tom Boeshore

BEDS3
BATHS3 full 1 partial
SQUARE FEET2,867
MLS#MDPG2218702
STATUSACTIVE
PROPERTY TYPEResidential - Single Family
SUBDIVISIONSPRINGDALE
SCHOOLPRINCE GEORGES COUNTY PUBLIC SCHOOLS
Property Description
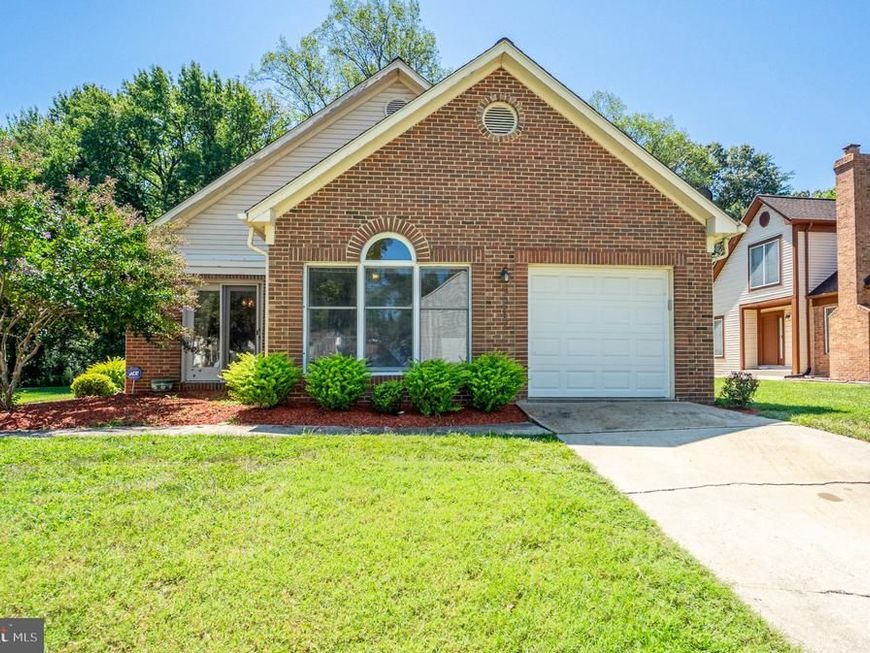
This charming traditional home in the desirable Springdale community offers a perfect blend of comfort and style. With 1,907 sq. ft. of thoughtfully designed living space, this residence features three spacious bedrooms and three and a half bathrooms, including a main-floor primary suite with a soaking tub and walk-in shower. Natural light floods the family room, enhanced by a cozy gas fireplace, creating a warm atmosphere for relaxation. The formal dining area and additional breakfast nook provide versatile options for dining and entertaining. Beautiful hardwood and ceramic tile flooring add elegance throughout the home. Step outside to enjoy the secure storage shed and the well-maintained yard, ideal for outdoor activities or gardening. The attached garage and concrete driveway offer ample parking and storage solutions. Located in a vibrant neighborhood, residents benefit from nearby parks, walking trails, and community amenities that foster a sense of belonging. Convenient public services enhance the appeal of this location, making it a wonderful place to call home. Experience the warmth and charm of this delightful property, where comfort meets community.
Property Features
Property Type: Residential - Single Family
Basement: Yes
Basement: Fully Finished
Cooling: Central A/C
Fireplaces: 1
Fuel Type: Natural Gas
Garage: 1
Heating: Forced Air
Home Style: Traditional
Lot Size: 0.14 Acres
Roof Type: Shingle
Stories: 3.0
Taxes: $6,938
Year Built: 1990
Feature Descriptions
Accessibility: Chairlift
Additional Structures: Above Grade, Below Grade
Appliances: Built-In Microwave, Dishwasher, Disposal, Dryer, Oven/Range - Electric, Refrigerator, Stove, Washer
Exterior: Brick, Frame
Exterior: Secure Storage
Fireplace: Gas/Propane
Flooring: Carpet, Ceramic Tile, Hardwood
HOA Fee: $339.00/Annually
Interior: Bathroom - Soaking Tub, Bathroom - Walk-In Shower, Breakfast Area, Dining Area, Family Room Off Kitchen, Floor Plan - Traditional, Formal/Separate Dining Room, Kitchen - Eat-In, Kitchen - Table Space, Primary Bath(s), Skylight(s), Wood Floors
Lot Dimensions: 0.14 Acre(S)
Parking Features: Concrete Driveway
Parking Notes: 1 Total Parking Spaces
Pet Restrictions: No Pet Restrictions
Rooms: Living Room, Dining Room, Primary Bedroom, Bedroom 2,Bedroom 3,Kitchen, Family Room, Basement, Breakfast Room, Laundry, Storage Room, Utility Room, Bathroom 2,Bathroom 3,Primary Bathroom, Half Bath
Sewer: Public Sewer
SQFT Above Finished: 1907
SQFT Below Finished: 960
SQFT Total Finished: 2867
Structure Type: Detached
Total Garage/Parking Spaces: 1
Utilities: Natural Gas Available
Water: Public
Room Sizes
Primary Bedroom: 15 x 12 Level - Main
Primary Bathroom: 8 x 12 Level - Main
Kitchen: 12 x 12 Level - Main
Dining Room: 15 x 11 Level - Main
Living Room: 15 x 11 Level - Main
Family Room: 16 x 12 Level - Main
Breakfast Room: 12 x 11 Level - Main
Bedroom 2: 12 x 11 Level - Upper 1
Bedroom 3: 11 x 15 Level - Upper 1
Bathroom 2: 12 x 6 Level - Upper 1
Basement: 32 x 23 Level - Lower 1
Storage Room: 19 x 21 Level - Lower 1
Utility Room: 20 x 16 Level - Lower 1
Bathroom 3: 5 x 8 Level - Lower 1
Local Schools
School District: PRINCE GEORGES COUNTY PUBLIC SCHOOLS
Listed By / Shown By
Listed By
Agency Name: Mohler and Gary Realtors LLC
Agency Phone: 4109606819
Shown By
Agent Name: Tom Boeshore
Agent Phone: Cell: (410) 739-4071
Agency Title: Berkshire Hathaway HomeServices Homesale Realty

 First American
Estimate Your Payment
Estimated Payment
$ 1,836.53 per month $1,112.56 Principal & Interest $578.17 Property Tax $145.80 Homeowner's Insurance

 Corporate Office - 215 S Centerville Rd. Lancaster, PA 17603
9217 Hobart Street | MLS# MDPG2218702
This single family home located at 9217 Hobart Street, Springdale, MD 20774 is currently listed for sale with an asking price of $499,900. This property was built in 1990 and has 3 bedrooms and 3 full and 1 partial baths with 2867 sq. ft. Hobart Street is located in the SPRINGDALE subdivision within the PRINCE GEORGES COUNTY PUBLIC SCHOOLS school district. Search SPRINGDALE real estate on www.tomboeshorerealtor.com today.