Tom Boeshore

BEDS4
BATHS3 full 1 partial
SQUARE FEET3,818
MLS#MDMC2255884
STATUSCOMING SOON
PROPERTY TYPEResidential - Single Family
SUBDIVISIONLAKELANDS
SCHOOLMONTGOMERY COUNTY PUBLIC SCHOOLS
Property Description
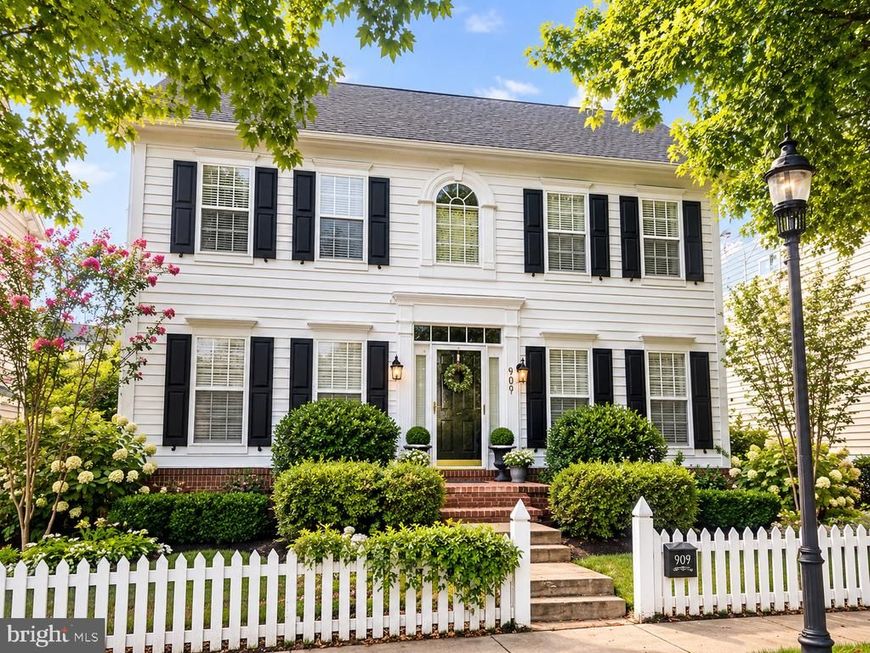
Welcome to this beautifully redesigned single-family home where thoughtful design, custom craftsmanship, modern functionality, and effortless living all come together. Quietly tucked away on one of Lakelands quieter streets, this home offers a serene setting while remaining wonderfully connected to all the amenities, charm, and convenience this sought-after community has to offer. Thoughtfully transformed with today's lifestyle in mind, the home offers 4 bedrooms, a versatile bonus room, beautifully appointed living spaces, and an incredible outdoor retreat. From the moment you enter, you'll appreciate the attention to detail and sophisticated updates throughout. Tailored perfectly to the rhythms of everyday life, the layout embraces an expansive and light-filled, open-concept kitchen and family room, creating a natural hub for cooking, gathering and entertaining. The cozy family room flows seamlessly from the kitchen and features a gas fireplace, creating a warm and inviting space to relax and gather. Adding both style and functionality, the kitchen features top of the line custom cabinetry, an extended and reimagined island, Quartz countertops, high end energy-efficient stainless steel appliances (gas cooking), and elegant fixtures. The kitchen is complemented by a striking brick butler's pantry-a distinctive architectural design that provides exceptional wine storage/display while adding character and charm. A one-of-a kind, beautifully designed custom mudroom offers another thoughtful touch, providing an exceptionally organized and stylish drop zone for busy households. This homes resigned spaces continue with a beautifully appointed office featuring a custom desk and built-ins with stunning light fixture, creating a polished and highly functional workspace for working from home and/or studying. Upstairs, generously sized bedrooms provide comfortable private spaces while the beautifully renovated bathrooms bring a fresh, elevated feel of sophistication. The fully finished basement extends the living space even further, featuring a spacious recreation room, bonus room and full bath. Whether used for movie nights, hobbies, a home gym, playroom guest space or entertaining, this flexible lower level is ready to adapt to your lifestyle. And then there's the backyard-a space you'll love coming home to. The meticulously landscaped grounds with market lighting and St Augustine synthetic turf (antimicrobial/antibacterial) creates a beautiful setting for outdoor enjoyment, while the Sunsetter retractable awning with remote control provides a comfortable, shaded retreat for morning coffee, al fresco dining, relaxing or gathering with friends. Most major systems replaced. Roof (2019), 2nd Floor HVAC (2022), Water Heater (2024) Beautifully redesigned. Exceptionally functional. Thoughtfully crafted. Ready to be yours.
Property Features
Property Type: Residential - Single Family
Basement: Yes
Basement: Fully Finished
Cooling: Central A/C
Fireplaces: 1
Fuel Type: Natural Gas
Garage: 1
Heating: 90% Forced Air
Home Style: Craftsman
Lot Size: 0.11 Acres
Stories: 3.0
Taxes: $11,632
Year Built: 2001
Feature Descriptions
Additional Structures: Above Grade, Below Grade
Community Amenities: Basketball Courts, Club House, Community Center, Exercise Room, Fitness Center, Jog/Walk Path, Meeting Room, Party Room, Pickleball Courts, Pool - Outdoor, Tennis Courts, Tot Lots/Playground
Exterior: Vinyl Siding
Fencing: Fully
HOA Fee: $135.00/Monthly
Interior: Bathroom - Tub Shower, Bathroom - Walk-In Shower, Breakfast Area, Built-Ins, Butlers Pantry, Ceiling Fan(s), Chair Railings, Crown Moldings, Family Room Off Kitchen, Floor Plan - Open, Kitchen - Island, Kitchen - Table Space, Pantry, Recessed Lighting, Upgraded Countertops, Wainscotting, Walk-in Closet(s), Window Treatments, Wine Storage, Wood Floors, Other
Lot: Landscaping, Level, Rear Yard
Lot Dimensions: 0.11 Acre(S)
Parking Features: Concrete Driveway, Paved Driveway
Parking Notes: 1 Total Parking Spaces
Rooms: Living Room, Kitchen, Family Room, Laundry, Mud Room, Office, Recreation Room, Storage Room, Bonus Room
Sewer: Public Sewer
SQFT Above Finished: 2618
SQFT Below Finished: 1200
SQFT Total Finished: 3818
Structure Type: Detached
Total Garage/Parking Spaces: 1
Water: Public
Local Schools
School District: MONTGOMERY COUNTY PUBLIC SCHOOLS
Listed By / Shown By
Listed By
Agency Name: Long & Foster Real Estate, Inc.
Agency Phone: 3019759500
Shown By
Agent Name: Tom Boeshore
Agent Phone: Cell: (410) 739-4071
Agency Title: Berkshire Hathaway HomeServices Homesale Realty

 First American
Estimate Your Payment
Estimated Payment
$ 4,367.60 per month $3,004.51 Principal & Interest $969.33 Property Tax $393.75 Homeowner's Insurance

 Corporate Office - 215 S Centerville Rd. Lancaster, PA 17603
909 Gentlewood Street | MLS# MDMC2255884
This single family home located at 909 Gentlewood Street , Gaithersburg, MD 20878 is currently listed for sale with an asking price of $1,350,000. This property was built in 2001 and has 4 bedrooms and 3 full and 1 partial baths with 3818 sq. ft. Gentlewood Street is located in the LAKELANDS subdivision within the MONTGOMERY COUNTY PUBLIC SCHOOLS school district. Search LAKELANDS real estate on www.tomboeshorerealtor.com today.