Tom Boeshore

BEDS3
BATHS2 full 1 partial
SQUARE FEET2,384
MLS#MDTA2015168
STATUSACTIVE
PROPERTY TYPEResidential - Single Family
SUBDIVISIONHIGH BANKS
SCHOOLTALBOT COUNTY PUBLIC SCHOOLS
Property Description
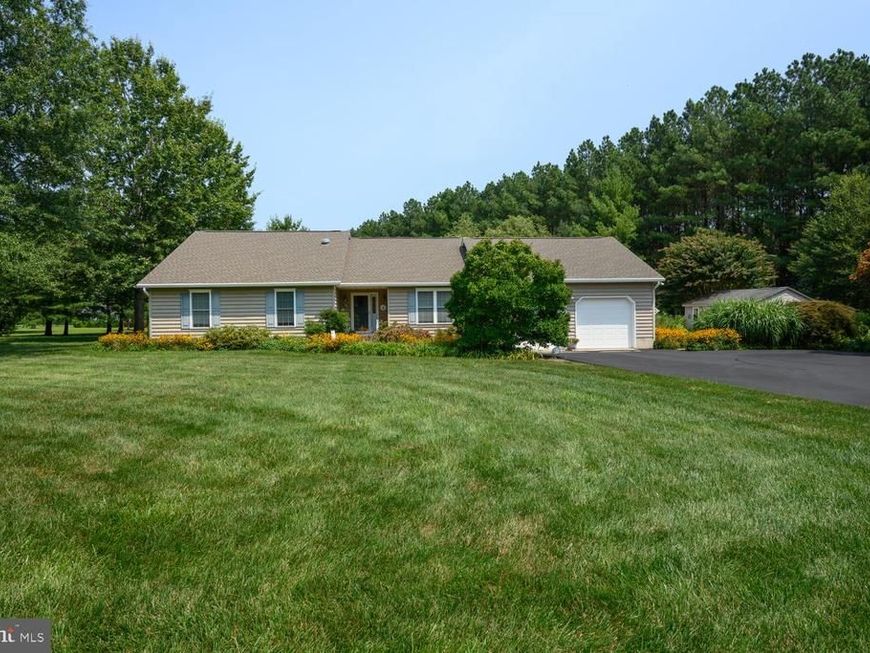
High Banks. Sited on a private 2.24 acre lot in this quiet community between Easton and Denton. This one owner ranch home offers almost 2400 square feet of living area. Features include a great room with wood flooring open to the dining room and spacious kitchen with silestone countertops, hickory cabinets and stainless appliances. 3 bedrooms including a primary suite, den with display shelving for collectables, sunroom with tile flooring, powder room, oversized 2 car attached garage. Exterior features a 14X28 fenced inground pool, storage shed, blacktop drive with additional parking and extensive landscaping. Crawlspace encapsulated. Roof replaced 9/24 . New pool liner 2018. List of Many upgrades. Well maintained oil furnace for comfortable heat and Trane CAC. Only minutes from the Kingston Landing public boat ramp.
Property Features
Property Type: Residential - Single Family
Cooling: Central A/C
Fuel Type: Oil
Garage: 2
Heating: Forced Air
Home Style: Ranch/Rambler
Lot Size: 2.24 Acres
Roof Type: Architectural Shingle
Stories: 1.0
Taxes: $3,906
Year Built: 2002
Feature Descriptions
Accessibility: Level Entry - Main
Additional Structures: Above Grade, Below Grade
Appliances: Dishwasher, Dryer, Microwave, Refrigerator, Stove, Washer
Exterior: Vinyl Siding
Exterior: Extensive Hardscape
Fencing: Vinyl
Flooring: Carpet, Ceramic Tile, Wood
Interior: Breakfast Area, Carpet, Ceiling Fan(s), Floor Plan - Open, Kitchen - Table Space, Primary Bath(s), Solar Tube(s), Upgraded Countertops, Wood Floors
Lot: Backs to Trees, Landscaping
Lot Dimensions: 2.24 Acre(S)
Parking Features: Asphalt Driveway
Parking Notes: 2 Total Parking Spaces
Rooms: Dining Room, Primary Bedroom, Bedroom 2,Bedroom 3,Kitchen, Den, Sun/Florida Room, Great Room, Bathroom 2,Primary Bathroom, Half Bath
Sewer: Private Septic Tank, Septic = # of BR
SQFT Above Finished: 2384
SQFT Total Finished: 2384
Structure Type: Detached
Swimming Pool: In Ground, Vinyl
Total Garage/Parking Spaces: 2
Water: Well
Local Schools
School District: TALBOT COUNTY PUBLIC SCHOOLS
Listed By / Shown By
Listed By
Agency Name: Benson & Mangold, LLC
Agency Phone: 4108221415
Shown By
Agent Name: Tom Boeshore
Agent Phone: Cell: (410) 739-4071
Agency Title: Berkshire Hathaway HomeServices Homesale Realty

 First American
Estimate Your Payment
Estimated Payment
$ 1,798.08 per month $1,301.96 Principal & Interest $325.50 Property Tax $170.63 Homeowner's Insurance

 Corporate Office - 215 S Centerville Rd. Lancaster, PA 17603
9055 Rockcliff Drive | MLS# MDTA2015168
This single family home located at 9055 Rockcliff Drive, Easton, MD 21601 is currently listed for sale with an asking price of $585,000. This property was built in 2002 and has 3 bedrooms and 2 full and 1 partial baths with 2384 sq. ft. Rockcliff Drive is located in the HIGH BANKS subdivision within the TALBOT COUNTY PUBLIC SCHOOLS school district. Search HIGH BANKS real estate on www.tomboeshorerealtor.com today.