Tom Boeshore

BEDS5
BATHS1 full 1 partial
SQUARE FEET2,800
MLS#PACT2139116
STATUSACTIVE
PROPERTY TYPEResidential - Single Family
SCHOOLOWEN J ROBERTS
Property Description
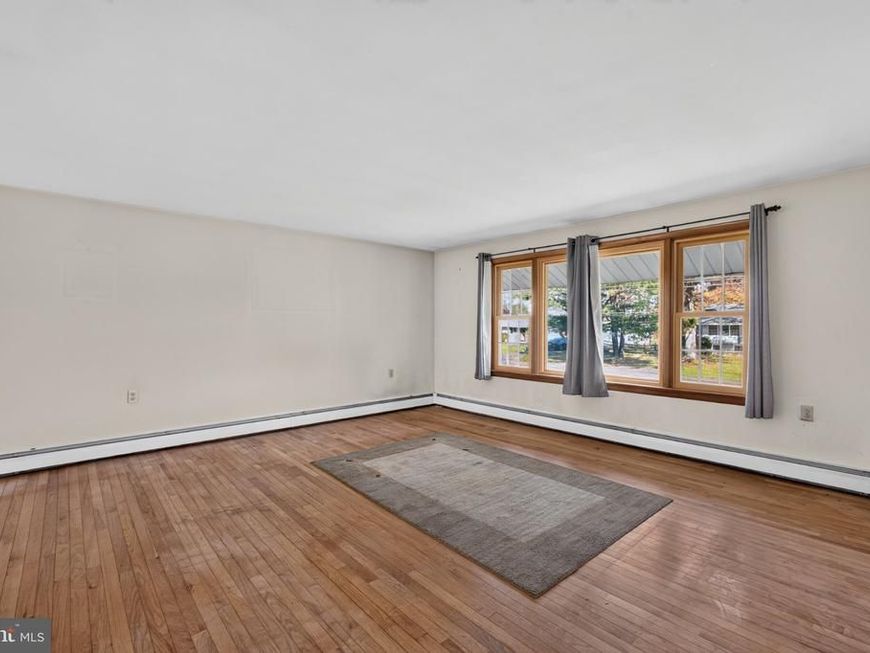
Welcome to this inviting bi-level home located on a quiet dead-end street in the Owen J. Roberts School District! Offering a functional layout and plenty of living space, this home is ready for its next owner. The bright and open living room flows seamlessly into the dining area, creating a comfortable space for everyday living and entertaining. The kitchen offers ample cabinetry and plenty of storage. The main level features three bedrooms and a full hall bathroom. The partially finished lower level provides additional versatile living space, including two more bedrooms and a half bathroom, laundry room, and sliding glass doors leading to a covered rear patio. Outside, enjoy a spacious backyard with a storage shed and room to relax, play, or entertain. A one-car attached garage provides convenient parking and additional storage. Additional peace of mind with a new roof installed in 2024! Seller is willing to do custom changes at the buyer's expense. Don't miss the opportunity to make this home your own!
Property Features
Property Type: Residential - Single Family
Basement: Yes
Basement: Full, Outside Entrance, Partially Finished
Cooling: None
Fuel Type: Oil
Garage: 1
Heating: Hot Water
Home Style: Bi-level
Lot Size: 0.46 Acres
Roof Type: Shingle
Stories: 1.5
Taxes: $5,249
Year Built: 1964
Feature Descriptions
Additional Structures: Above Grade, Below Grade
Exterior: Aluminum Siding, Stone
Lot Dimensions: 0.46 Acre(S)
Municipality: NORTH COVENTRY TWP
Parking Notes: 1 Total Parking Spaces
Sewer: Public Sewer
SQFT Above Finished: 2000
SQFT Below Finished: 800
SQFT Total Finished: 2800
Structure Type: Detached
Total Garage/Parking Spaces: 1
Water: Well
Local Schools
School District: OWEN J ROBERTS
Listed By / Shown By
Listed By
Agency Name: Real of Pennsylvania
Agency Phone: 8554500442
Shown By
Agent Name: Tom Boeshore
Agent Phone: Cell: (410) 739-4071
Agency Title: Berkshire Hathaway HomeServices Homesale Realty

 First American
Estimate Your Payment
Estimated Payment
$ 1,444.31 per month $890.23 Principal & Interest $437.42 Property Tax $116.67 Homeowner's Insurance

 Corporate Office - 215 S Centerville Rd. Lancaster, PA 17603

810 Chester Drive | MLS# PACT2139116
This single family home located at 810 Chester Drive, Pottstown, PA 19465 is currently listed for sale with an asking price of $400,000. This property was built in 1964 and has 5 bedrooms and 1 full and 1 partial baths with 2800 sq. ft. Chester Drive is located within the OWEN J ROBERTS school district. Search Pottstown real estate on www.tomboeshorerealtor.com today.