Tom Boeshore

BEDS3
BATHS2 full 1 partial
SQUARE FEET1,572
MLS#MDBC2175772
STATUSACTIVE
PROPERTY TYPEResidential - Townhouse
SUBDIVISIONWORTHINGTON MEADOWS
SCHOOLBALTIMORE COUNTY PUBLIC SCHOOLS
Property Description
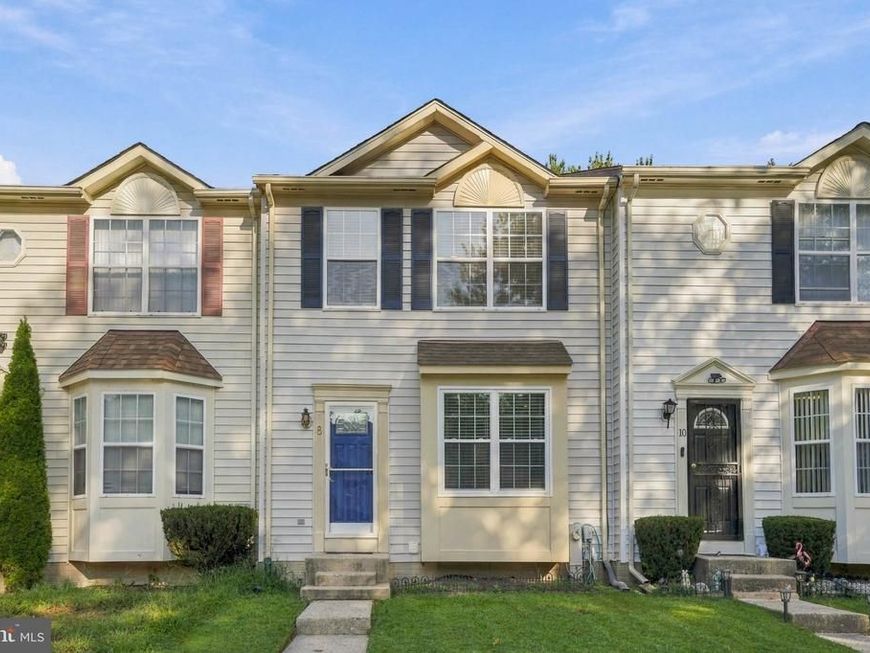
Stylishly updated and filled with natural light, this exceptional Worthington Meadows townhome offers over 2,000 sq ft across 3 finished living levels, 3 bedrooms, and 2.5 baths in this rarely available neighborhood directly across from Glyndon Elementary School and surrounded by lush wooded open space * A welcoming foyer features an attractive replacement front door, storm door, coat closet, powder room, and handsome, durable laminate flooring flowing throughout the main level * The eat-in kitchen offers granite countertops, white cabinetry, black Whirlpool appliances, tile backsplash, and a charming breakfast nook with cozy under-window built-in bench seating/storage * NEW wall-mounted TV conveys * The spacious dining room features an updated ceiling light, while the bright living room boasts recessed lighting and a slider opening to the deck overlooking the wooded open space beyond the backyard * Upstairs, the spacious primary bedroom offers both a large walk-in closet and secondary closet, while bedrooms two and three provide ample closet space * The renovated hall bathroom completes the bedroom level * The finished lower level is designed for relaxation and entertainment, featuring a renovated full bathroom, large utility/storage room, high-efficiency washer/dryer, and custom recreation/theater room with built-in bench seating/storage * Home theater projector, screen, and built-in surround-sound speaker system convey * Professionally wired for your dream audio/video/home automation system and Verizon Fios ready * A slider from the recreation room leads to the lower-level patio, shed, and private backyard backing to lush wooded open space * Numerous updates include double-pane vinyl windows with custom blinds/treatments throughout, updated lighting, and fresh paint in the foyer, stairwell, upper hallway, and living room * Roof replaced in 2020, NEW LG washer/dryer to be installed by 9/27, all polybutylene piping replaced in 2016, and blown attic insulation added for improved energy efficiency * Convenient to I-795 and the Beltway with easy access to Baltimore, while just minutes from Reisterstown, Owings Mills, Pikesville, and Hunt Valley shopping, restaurants, and entertainment * Move right in and enjoy comfort, privacy, convenience, and peace of mind in this beautifully updated townhome!
Property Features
Property Type: Residential - Townhouse
Basement: Yes
Basement: Connecting Stairway, Daylight, Partial, Full, Fully Finished, Heated, Improved, Interior Access, Outside Entrance, Rear Entrance, Shelving, Sump Pump, Walkout Level, Other
Cooling: Other, Central A/C
Fuel Type: Electric
Heating: Heat Pump(s)
Home Style: Colonial
Lot Size: 0.04 Acres
Stories: 3.0
Taxes: $2,887
Year Built: 1993
Feature Descriptions
Additional Structures: Above Grade, Below Grade
Exterior: Vinyl Siding
HOA Fee: $385.00/Annually
Lot Dimensions: 0.04 Acre(S)
Rooms: Living Room, Dining Room, Primary Bedroom, Bedroom 2,Bedroom 3,Kitchen, Foyer, Recreation Room, Utility Room, Bathroom 1,Bathroom 3,Half Bath
Sewer: Public Sewer
SQFT Above Finished: 1372
SQFT Below Finished: 200
SQFT Total Finished: 1572
Structure Type: Interior Row/Townhouse
Water: Public
Room Sizes
Primary Bedroom: 16 x 11 Level - Upper 1
Bedroom 2: 10 x 13 Level - Upper 1
Bedroom 3: 8 x 10 Level - Upper 1
Foyer: 6 x 12 Level - Main
Kitchen: 11 x 13 Level - Main
Dining Room: 8 x 9 Level - Main
Half Bath: 3 x 5 Level - Main
Recreation Room: 18 x 11 Level - Lower 1
Utility Room: 10 x 21 Level - Lower 1
Bathroom 3: 4 x 5 Level - Lower 1
Local Schools
School District: BALTIMORE COUNTY PUBLIC SCHOOLS
Listed By / Shown By
Listed By
Agency Name: Compass
Agency Phone: 4102205745
Shown By
Agent Name: Tom Boeshore
Agent Phone: Cell: (410) 739-4071
Agency Title: Berkshire Hathaway HomeServices Homesale Realty

 First American
Estimate Your Payment
Estimated Payment
$ 1,209.72 per month $856.84 Principal & Interest $240.58 Property Tax $112.29 Homeowner's Insurance

 Corporate Office - 215 S Centerville Rd. Lancaster, PA 17603
8 Forest Glen Court | MLS# MDBC2175772
This townhouse located at 8 Forest Glen Court, Reisterstown, MD 21136 is currently listed for sale with an asking price of $385,000. This property was built in 1993 and has 3 bedrooms and 2 full and 1 partial baths with 1572 sq. ft. Forest Glen Court is located in the WORTHINGTON MEADOWS subdivision within the BALTIMORE COUNTY PUBLIC SCHOOLS school district. Search WORTHINGTON MEADOWS real estate on www.tomboeshorerealtor.com today.