Tom Boeshore

BEDS6
BATHS5 full 1 partial
SQUARE FEET7,361
MLS#MDAA2157300
STATUSACTIVE
PROPERTY TYPEResidential - Single Family
SUBDIVISIONCHAPEL RIDGE
SCHOOLANNE ARUNDEL COUNTY PUBLIC SCHOOLS
Property Description
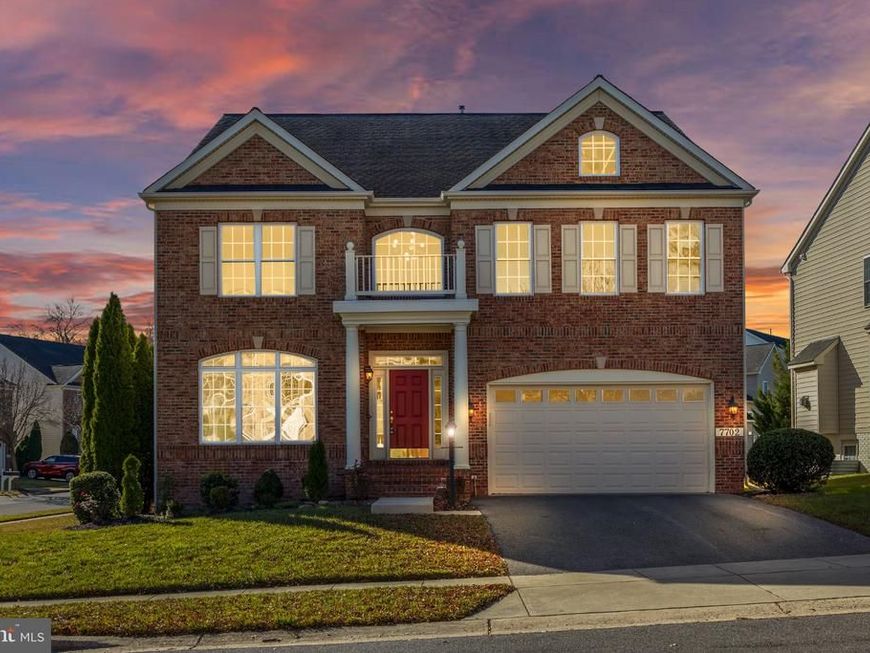
Welcome to this beautiful turn key, recently updated property featuring 6 Bedrooms and 5 and 1/2 Bathrooms. Offering an open floor place, perfect for entertaining. The main level offers hardwood flooring throughout, a gourmet kitchen w/granite countertops, 42" cabinets, center island & planning desk, office/library, formal living room, formal dining room, chair railing molding, and an expansive family room with stone gas fireplace. Upstairs features a huge primary suite w/ tray ceiling, large walk in closet, attached full bath with jetted tub and separate shower, 4 more bedrooms and 3 full baths. The fully finished lower level features a media room, 6th bedroom, 5th full bath, rec-room, and access to the backyard. Some extra benefits include: dual zoned HVAC, Resideo thermostat, Tesla Charger, MyQ garage opener, newer carpet on upper and lower levels. Close to shopping, casino, mall, and much more! This one won't last long!
Property Features
Property Type: Residential - Single Family
Basement: Yes
Basement: Connecting Stairway, Daylight, Partial, Full, Fully Finished, Heated, Improved, Interior Access, Outside Entrance, Rear Entrance, Space For Rooms, Windows
Cooling: Central A/C
Fireplaces: 1
Fuel Type: Natural Gas
Garage: 2
Heating: Heat Pump(s)
Home Style: Colonial
Lot Size: 0.21 Acres
Roof Type: Architectural Shingle
Stories: 3.0
Taxes: $9,005
Year Built: 2006
Feature Descriptions
Additional Structures: Above Grade, Below Grade
Appliances: Built-In Microwave, Cooktop, Dishwasher, Dryer, Exhaust Fan, Oven - Double, Oven - Wall, Refrigerator, Washer, Water Heater
Exterior: Brick, Vinyl Siding
Fireplace: Gas/Propane, Mantel(s), Stone
Flooring: Hardwood, Ceramic Tile, Carpet
HOA Fee: $85.00/Monthly
Interior: Bathroom - Soaking Tub, Bathroom - Walk-In Shower, Breakfast Area, Carpet, Dining Area, Family Room Off Kitchen, Floor Plan - Open, Formal/Separate Dining Room, Kitchen - Eat-In, Kitchen - Gourmet, Kitchen - Island, Kitchen - Table Space, Pantry, Primary Bath(s), Recessed Lighting, Walk-in Closet(s), Wood Floors
Lot Dimensions: 0.21 Acre(S)
Parking Features: Private
Parking Notes: 2 Total Parking Spaces
Sewer: Public Sewer
SQFT Above Finished: 3911
SQFT Below Finished: 3450
SQFT Total Finished: 7361
Structure Type: Detached
Total Garage/Parking Spaces: 2
Utilities: Electric Available, Natural Gas Available, Water Available
Water: Public
Windows: Double Hung
Local Schools
School District: ANNE ARUNDEL COUNTY PUBLIC SCHOOLS
Listed By / Shown By
Listed By
Agency Name: Long & Foster Real Estate, Inc.
Agency Phone: 4104530500
Shown By
Agent Name: Tom Boeshore
Agent Phone: Cell: (410) 739-4071
Agency Title: Berkshire Hathaway HomeServices Homesale Realty

 First American
Estimate Your Payment
Estimated Payment
$ 3,139.27 per month $2,112.06 Principal & Interest $750.42 Property Tax $276.79 Homeowner's Insurance

 Corporate Office - 215 S Centerville Rd. Lancaster, PA 17603
7702 Hennepin Court | MLS# MDAA2157300
This single family home located at 7702 Hennepin Court, Hanover, MD 21076 is currently listed for sale with an asking price of $949,000. This property was built in 2006 and has 6 bedrooms and 5 full and 1 partial baths with 7361 sq. ft. Hennepin Court is located in the CHAPEL RIDGE subdivision within the ANNE ARUNDEL COUNTY PUBLIC SCHOOLS school district. Search CHAPEL RIDGE real estate on www.tomboeshorerealtor.com today.