Tom Boeshore

BEDS3
BATHS2 full 2 partial
SQUARE FEET2,035
MLS#MDAA2156730
STATUSACTIVE
PROPERTY TYPEResidential - Townhouse
SUBDIVISIONBUCKINGHAM
SCHOOLANNE ARUNDEL COUNTY PUBLIC SCHOOLS
Property Description
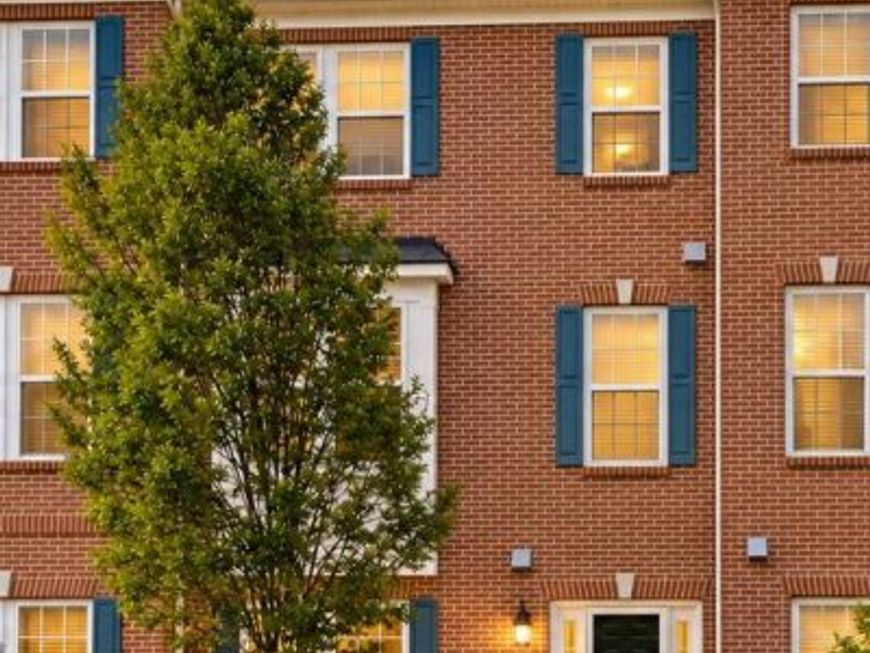
Welcome to this spacious three-level townhome offering a versatile floor plan and plenty of living space! The main level features hardwood flooring, a comfortable family room with a gas fireplace and built-in shelving, a separate dining area, and a well-appointed kitchen with granite countertops, a large center island, gas cooktop, 42-inch cabinetry, and stainless steel appliances. Upstairs, you’ll find three generously sized bedrooms, including a spacious primary suite with a private bathroom. The finished lower level provides even more living space with a recreation room and an additional full bathroom, ideal for guests, a home office, or everyday relaxation. Additional highlights include fresh paint throughout, a rear deck, and a two-car garage. Conveniently located just minutes from BWI Airport and nearby rail lines, this home offers excellent access for commuters and frequent travelers, along with easy connections to major roadways, shopping, dining, and more!
Property Features
Property Type: Residential - Townhouse
Cooling: Central A/C, Ceiling Fan(s)
Fireplaces: 1
Fuel Type: Natural Gas
Garage: 2
Heating: Forced Air
Home Style: Traditional
Lot Size: 0.03 Acres
Stories: 3.0
Taxes: $5,134
Year Built: 2013
Feature Descriptions
Additional Structures: Above Grade, Below Grade
Appliances: Built-In Microwave, Cooktop, Dishwasher, Disposal, Oven - Double, Oven - Wall, Refrigerator, Stainless Steel Appliances, Water Heater
Exterior: Combination
Fireplace: Gas/Propane
Flooring: Carpet, Hardwood
HOA Fee: $108.00/Monthly
Interior: Breakfast Area, Built-Ins, Carpet, Ceiling Fan(s), Crown Moldings, Chair Railings, Formal/Separate Dining Room, Kitchen - Island, Primary Bath(s), Recessed Lighting, Upgraded Countertops, Walk-in Closet(s), Wood Floors, Other, Pantry, Family Room Off Kitchen, Bathroom - Soaking Tub
Lot Dimensions: 0.03 Acre(S)
Number of Rooms: 11
Parking Features: Concrete Driveway
Parking Notes: 2 Total Parking Spaces
Pet Restrictions: No Pet Restrictions
Rooms: Dining Room, Primary Bedroom, Bedroom 2,Bedroom 3,Kitchen, Family Room, Recreation Room, Primary Bathroom
Sewer: Public Sewer
SQFT Above Finished: 2035
SQFT Total Finished: 2035
Structure Type: Interior Row/Townhouse
Total Garage/Parking Spaces: 2
Water: Public
Room Sizes
Recreation Room: 19 x 14 Level - Lower 1
Family Room: 17 x 12 Level - Main
Kitchen: 8 x 15 Level - Main
Dining Room: 13 x 12 Level - Main
Primary Bedroom: 13 x 13 Level - Upper 1
Bedroom 2: 9 x 10 Level - Upper 1
Bedroom 3: 9 x 10 Level - Upper 1
Local Schools
High School: SEVERN RUN
Middle School: OLD MILL MIDDLE SCHOOL NORTH
Elementary School: SEVERN
School District: ANNE ARUNDEL COUNTY PUBLIC SCHOOLS
Listed By / Shown By
Listed By
Agency Name: RE/MAX Leading Edge
Agency Phone: 4107219600
Shown By
Agent Name: Tom Boeshore
Agent Phone: Cell: (410) 739-4071
Agency Title: Berkshire Hathaway HomeServices Homesale Realty

 First American
Estimate Your Payment
Estimated Payment
$ 1,724.21 per month $1,146.17 Principal & Interest $427.83 Property Tax $150.21 Homeowner's Insurance

 Corporate Office - 215 S Centerville Rd. Lancaster, PA 17603
7545 Honey Locust Lane | MLS# MDAA2156730
This townhouse located at 7545 Honey Locust Lane, Hanover, MD 21076 is currently listed for sale with an asking price of $515,000. This property was built in 2013 and has 3 bedrooms and 2 full and 2 partial baths with 2035 sq. ft. Honey Locust Lane is located in the BUCKINGHAM subdivision within the ANNE ARUNDEL COUNTY PUBLIC SCHOOLS school district. Search BUCKINGHAM real estate on www.tomboeshorerealtor.com today.