Tom Boeshore

BEDS3
BATHS2 full 2 partial
SQUARE FEET2,430
MLS#MDPG2213312
STATUSACTIVE
PROPERTY TYPEResidential - Townhouse
SUBDIVISIONWOOD GLEN
SCHOOLPRINCE GEORGES COUNTY PUBLIC SCHOOLS
Property Description
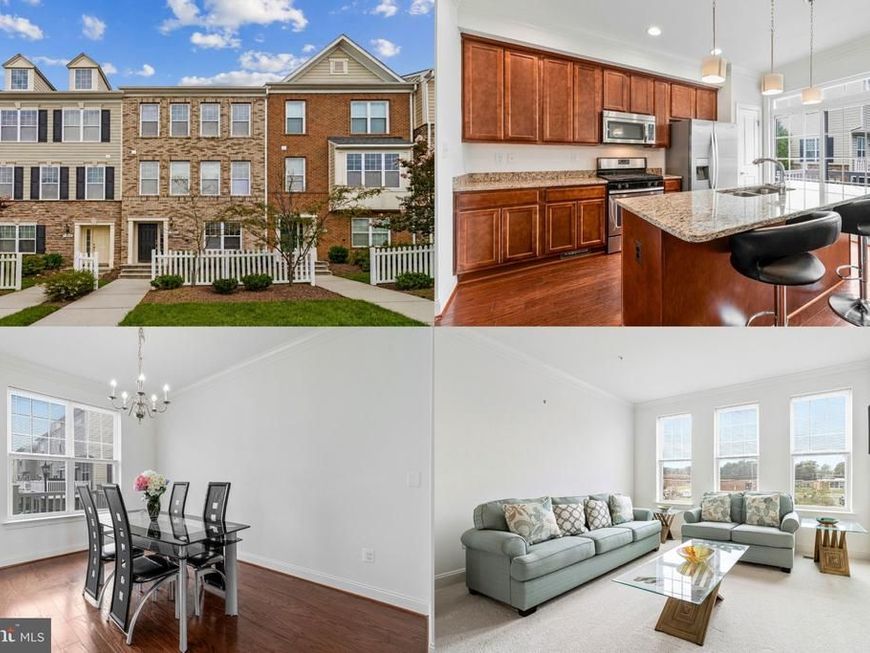
Envisioned as a gateway to the community, this distinctive row of townhomes was thoughtfully designed to create an inviting first impression, with classic white picket fences, lush lawns, and carefully composed façades. This home stands apart with its warm beige brick exterior and timeless curb appeal. Lovingly maintained by its original owner since construction, the home has been refreshed with brand-new carpet, fresh paint, and updated lighting. All three levels are above grade, filling the home with natural light, while 9' ceilings enhance the open, airy feel. Walls of windows and an open floor plan connect the main-level living, dining, and kitchen spaces. The spacious kitchen offers stainless steel appliances, generous counter space, and an oversized island with room for prep, serving, and casual seating. Just beyond, the rear Trex deck enjoys a unique position within the community—set in the opening between neighboring rows with no homes directly behind it, creating an uncommon sense of openness and privacy. The flexible three-level layout provides room to spread out. The entry-level recreation room and half bath can serve as a home office, gym, media room, or guest space, with potential to create a fourth bedroom and full bath. Upstairs, the primary suite features a tray ceiling, walk-in closet, and en-suite bath with soaking tub, dual vanities, and separate shower. Two additional bedrooms and upper-level laundry complete the bedroom level. A two-car attached garage adds convenience and storage. Within the community, walking trails, playgrounds, and pergola-covered seating areas overlooking landscaped green spaces create inviting places to walk, play, gather, and relax. Approximately 1.5 miles from Seabrook MARC station, with public schools within easy walking distance. Convenient access to I-495, Route 50, the Baltimore-Washington Parkway, New Carrollton Metro, MARC, and Amtrak puts Washington, Baltimore, Annapolis, and the surrounding region within easy reach. Shopping, dining, parks, recreation, and everyday essentials are just minutes away. Thoughtful design, light-filled interiors, a flexible three-level layout, and an unusually open rear outlook make this a standout townhome in a well-connected community. Photos may be virtually staged.
Property Features
Property Type: Residential - Townhouse
Cooling: Central A/C
Fuel Type: Natural Gas
Garage: 2
Heating: Forced Air
Home Style: Traditional, Contemporary
Lot Size: 0.03 Acres
Stories: 3.0
Taxes: $6,193
Year Built: 2016
Feature Descriptions
Additional Structures: Above Grade, Below Grade
Appliances: Dryer, Washer, Dishwasher, Disposal, Microwave, Icemaker, Refrigerator, Stove
Community Amenities: Tot Lots/Playground, Jog/Walk Path
Electric: 200+ Amp Service
Exterior: Frame
Fencing: Partially
Flooring: Hardwood, Carpet
HOA Fee: $119.00/Monthly
Interior: Crown Moldings, Recessed Lighting, Window Treatments, Walk-in Closet(s), Bathroom - Walk-In Shower, Dining Area, Floor Plan - Open, Kitchen - Island, Pantry, Primary Bath(s)
Lot: Front Yard
Lot Dimensions: 0.03 Acre(S)
Parking Features: Private
Parking Notes: 4 Total Parking Spaces
Sewer: Public Sewer
SQFT Above Finished: 2430
SQFT Total Finished: 2430
Structure Type: Interior Row/Townhouse
Total Garage/Parking Spaces: 4
Water: Public
Local Schools
High School: DUVAL
Middle School: THOMAS JOHNSON
Elementary School: CATHERINE T. REED
School District: PRINCE GEORGES COUNTY PUBLIC SCHOOLS
Listed By / Shown By
Listed By
Agency Name: Keller Williams Realty
Agency Phone: 7036791700
Shown By
Agent Name: Tom Boeshore
Agent Phone: Cell: (410) 739-4071
Agency Title: Berkshire Hathaway HomeServices Homesale Realty

 First American
Estimate Your Payment
Estimated Payment
$ 1,711.77 per month $1,057.14 Principal & Interest $516.08 Property Tax $138.54 Homeowner's Insurance

 Corporate Office - 215 S Centerville Rd. Lancaster, PA 17603
7206 Wood Meadow Way | MLS# MDPG2213312
This townhouse located at 7206 Wood Meadow Way, Lanham, MD 20706 is currently listed for sale with an asking price of $475,000. This property was built in 2016 and has 3 bedrooms and 2 full and 2 partial baths with 2430 sq. ft. Wood Meadow Way is located in the WOOD GLEN subdivision within the PRINCE GEORGES COUNTY PUBLIC SCHOOLS school district. Search WOOD GLEN real estate on www.tomboeshorerealtor.com today.