Tom Boeshore

BEDS4
BATHS4 full 1 partial
SQUARE FEET4,067
MLS#MDCA2030000
STATUSACTIVE
PROPERTY TYPEResidential - Single Family
SUBDIVISIONFRIDAY CREEK ESTATES
SCHOOLCALVERT COUNTY PUBLIC SCHOOLS
Property Description
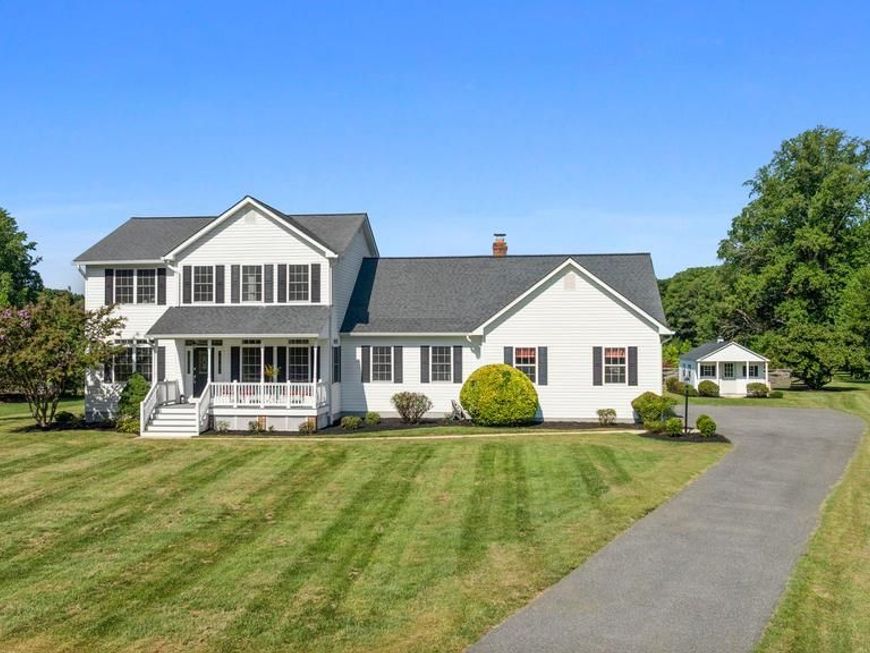
Welcome to this spacious home offering over 4,000 square feet of finished living space with room for everyone and plenty of space to entertain! The main level features a welcoming kitchen overlooking the family room with fireplace, plus a bright morning room with access to the incredible backyard. Bedroom with attached full bath on the main level, providing flexibility for guests and/or multi-generational living. Upstairs, you'll find three additional bedrooms, including a spacious primary suite with updated bath. The finished lower level offers even more living space with a large recreation room, full bath, generous storage/workshop area, and walk-out access to the yard. Outside, enjoy a large, level and cleared backyard with a spacious patio—perfect for gatherings, play, and outdoor entertaining. Additional highlights include a 2-car attached garage, two large sheds for ample storage and a full house generator. Conveniently located with easy access to Route 4 and just a short drive to local shopping, dining, and everyday conveniences. Located in a Blue Ribbon school district, this home checks all the boxes…. Don’t wait!
Property Features
Property Type: Residential - Single Family
Basement: Yes
Basement: Connecting Stairway, Fully Finished, Outside Entrance, Rear Entrance, Walkout Stairs
Cooling: Ceiling Fan(s), Central A/C
Fuel Type: Electric
Garage: 2
Heating: Heat Pump(s)
Home Style: Colonial
Lot Size: 1.00 Acres
Stories: 3.0
Taxes: $6,961
Year Built: 2001
Feature Descriptions
Additional Structures: Above Grade, Below Grade
Appliances: Dishwasher, Oven - Double, Oven - Wall, Refrigerator, Surface Unit, Water Heater
Electric: Generator
Exterior: Vinyl Siding
Exterior: Exterior Lighting
Interior: Ceiling Fan(s), Carpet, Dining Area, Entry Level Bedroom, Floor Plan - Traditional, Formal/Separate Dining Room, Kitchen - Island, Primary Bath(s), Wet/Dry Bar, Wood Floors
Lot: Front Yard, Landscaping, Level, Rear Yard
Lot Dimensions: 1.00 Acre(S)
Parking Features: Asphalt Driveway
Parking Notes: 2 Total Parking Spaces
Rooms: Dining Room, Primary Bedroom, Bedroom 2,Bedroom 3,Bedroom 4,Kitchen, Family Room, Breakfast Room, Office, Recreation Room, Bathroom 2,Bathroom 3,Primary Bathroom, Full Bath, Half Bath
Sewer: Septic Exists
SQFT Above Finished: 2937
SQFT Below Finished: 1130
SQFT Total Finished: 4067
Structure Type: Detached
Total Garage/Parking Spaces: 2
Water: Well
Local Schools
School District: CALVERT COUNTY PUBLIC SCHOOLS
Listed By / Shown By
Listed By
Agency Name: CENTURY 21 New Millennium
Agency Phone: 3016099000
Shown By
Agent Name: Tom Boeshore
Agent Phone: Cell: (410) 739-4071
Agency Title: Berkshire Hathaway HomeServices Homesale Realty

 First American
Estimate Your Payment
Estimated Payment
$ 2,530.94 per month $1,724.81 Principal & Interest $580.08 Property Tax $226.04 Homeowner's Insurance

 Corporate Office - 215 S Centerville Rd. Lancaster, PA 17603
7130 Decoy Drive | MLS# MDCA2030000
This single family home located at 7130 Decoy Drive, Owings, MD 20736 is currently listed for sale with an asking price of $775,000. This property was built in 2001 and has 4 bedrooms and 4 full and 1 partial baths with 4067 sq. ft. Decoy Drive is located in the FRIDAY CREEK ESTATES subdivision within the CALVERT COUNTY PUBLIC SCHOOLS school district. Search FRIDAY CREEK ESTATES real estate on www.tomboeshorerealtor.com today.