Tom Boeshore

BEDS5
BATHS3 full 1 partial
SQUARE FEET3,546
MLS#MDTA2015552
STATUSACTIVE
PROPERTY TYPEResidential - Single Family
SUBDIVISIONTHE WOODS AT STONEY RIDG
SCHOOLTALBOT COUNTY PUBLIC SCHOOLS
Property Description
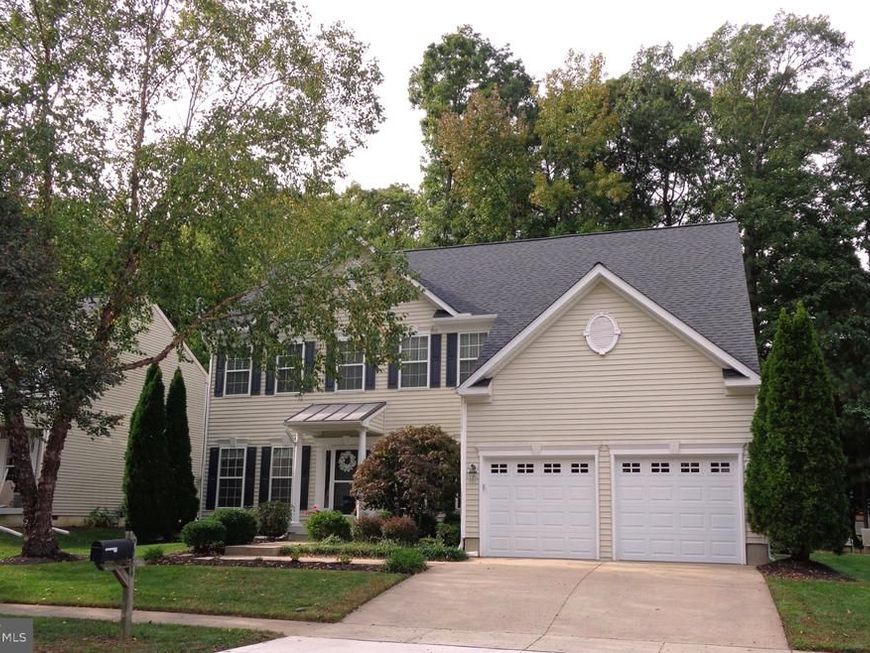
The Woods at Stoney Ridge - Original owners. Dutchman model in excellent turn-key condition. The owners have meticulously maintained this 3,546+ SF home. It is substantially larger than most in the community. Immediate occupancy. *The tax records do not reflect the finished 3rd floor with a bedroom/fitness/storage room, living/media room, and ensuite bathroom. This is the only home in the community with a finished 3rd floor living space, more square footage. Ideal floor plan for multi-generational living. 5 total bedrooms, 3-1/2 baths, 2 story great room with 17' vaulted ceiling, formal living room, formal dining, office/library (this is one room with mult-usage). Spacious Primary with ensuite bathroom > double vanity, Jacuzzi tub, and water closet. Gas cooking, gas & electric heat, gas fireplace, tankless water heater. Full laundry room off the kitchen. Deck access off the breakfast/kitchen/great room areas. Flooring is a blend of hardwood, tile, and carpet. Bright natural light in all rooms. ACU-RITE Humidity Monitor in the crawlspace with a monitor in the home (see photo). Rear storage shed for lawn equipment. The back area of the lot is wooded, all other areas of the property have mature landscaping. All window treatments, mirror and sconces over the fireplace, and extra garage refrigerator convey. The Woods at Stoney Ridge is conveniently located near the RT 50 corridor, close to schools, medical, shopping, and eateries.
Property Features
Property Type: Residential - Single Family
Cooling: Central A/C, Ceiling Fan(s), Multi Units
Fireplaces: 1
Fuel Type: Central, Electric, Natural Gas
Garage: 2
Heating: Heat Pump(s), Central, Heat Pump - Electric BackUp, H
Home Style: Traditional, Transitional
Lot Size: 0.24 Acres
Roof Type: Architectural Shingle
Stories: 3.0
Taxes: $5,959
Year Built: 2005
Feature Descriptions
Additional Structures: Above Grade, Below Grade
Appliances: Water Heater - Tankless, Washer, Dryer - Front Loading, Dishwasher, Built-In Microwave, Disposal, Dryer, Dryer - Electric, Energy Efficient Appliances, Exhaust Fan, Extra Refrigerator/Freezer, Icemaker, Oven - Self Cleaning, Oven - Single, Oven/Range - Gas, Range Hood, Refrigerator, Stove, Stainless Steel Appliances
Electric: 120/240V
Exterior: Stick Built, Vinyl Siding, Frame
Exterior: Satellite Dish, Street Lights, Sidewalks, Outbuilding(s), Gutter System, Exterior Lighting
Flooring: Carpet, Partially Carpeted, Hardwood, Wood, Solid Hardwood, Ceramic Tile
Interior: Bathroom - Jetted Tub, Bathroom - Soaking Tub, Bathroom - Stall Shower, Bathroom - Tub Shower, Bathroom - Walk-In Shower, Breakfast Area, Carpet, Ceiling Fan(s), Dining Area, Crown Moldings, Family Room Off Kitchen, Floor Plan - Open, Formal/Separate Dining Room, Kitchen - Island, Kitchen - Table Space, Pantry, Primary Bath(s), Recessed Lighting, Upgraded Countertops, Walk-in Closet(s), Window Treatments, Wood Floors, Other
Location: Suburban
Lot: Backs to Trees, Cleared, Front Yard, Landscaping, No Thru Street, Rear Yard, SideYard(s)
Lot Dimensions: 0.24 Acre(S)
Municipality: Easton
Number of Rooms: 16
Parking Features: Concrete Driveway
Parking Notes: 4 Total Parking Spaces
Pet Restrictions: Dogs OK, Cats OK
Rooms: Living Room, Dining Room, Primary Bedroom, Bedroom 2,Bedroom 3,Bedroom 4,Bedroom 5,Kitchen, Library, Breakfast Room, Great Room, Office, Bathroom 2,Bathroom 3,Primary Bathroom, Half Bath
Sewer: Public Sewer
Special View Info: Garden/Lawn, Trees/Woods, Street, Other
SQFT Above Finished: 3546
SQFT Total Finished: 3546
Structure Type: Detached
Total Garage/Parking Spaces: 4
Utilities: Cable TV Available, Electric Available, Water Available, Sewer Available, Phone Available, Natural Gas Available
Water: Public
Windows: Screens, Low-E, Double Pane, Energy Efficient, Insulated, Vinyl Clad
Room Sizes
Kitchen: 17 x 13 Level - Main
Dining Room: 11 x 12 Level - Main
Great Room: 25 x 15 Level - Main
Living Room: 11 x 12 Level - Main
Office: 10 x 13 Level - Main
Library: 13 x 10 Level - Main
Living Room: 30 x 12 Level - Upper 2
Primary Bedroom: 19 x 16 Level - Upper 1
Bedroom 2: 12 x 11 Level - Upper 1
Bedroom 3: 12 x 11 Level - Upper 1
Bedroom 4: 10 x 12 Level - Upper 1
Bedroom 5: 15 x 12 Level - Upper 2
Local Schools
High School: EASTON
Middle School: EASTON
School District: TALBOT COUNTY PUBLIC SCHOOLS
Listed By / Shown By
Listed By
Agency Name: Newport Bay Realty
Agency Phone: 4102137040
Shown By
Agent Name: Tom Boeshore
Agent Phone: Cell: (410) 739-4071
Agency Title: Berkshire Hathaway HomeServices Homesale Realty

 First American
Estimate Your Payment
Estimated Payment
$ 1,800.51 per month $1,152.84 Principal & Interest $496.58 Property Tax $151.08 Homeowner's Insurance

 Corporate Office - 215 S Centerville Rd. Lancaster, PA 17603

7084 Redwood Court | MLS# MDTA2015552
This single family home located at 7084 Redwood Court, Easton, MD 21601 is currently listed for sale with an asking price of $518,000. This property was built in 2005 and has 5 bedrooms and 3 full and 1 partial baths with 3546 sq. ft. Redwood Court is located in the THE WOODS AT STONEY RIDG subdivision within the TALBOT COUNTY PUBLIC SCHOOLS school district. Search THE WOODS AT STONEY RIDG real estate on www.tomboeshorerealtor.com today.