Tom Boeshore

BEDS4
BATHS2 full 2 partial
SQUARE FEET3,305
MLS#MDHW2074174
STATUSACTIVE
PROPERTY TYPEResidential - Single Family
SCHOOLHOWARD COUNTY PUBLIC SCHOOLS
Property Description
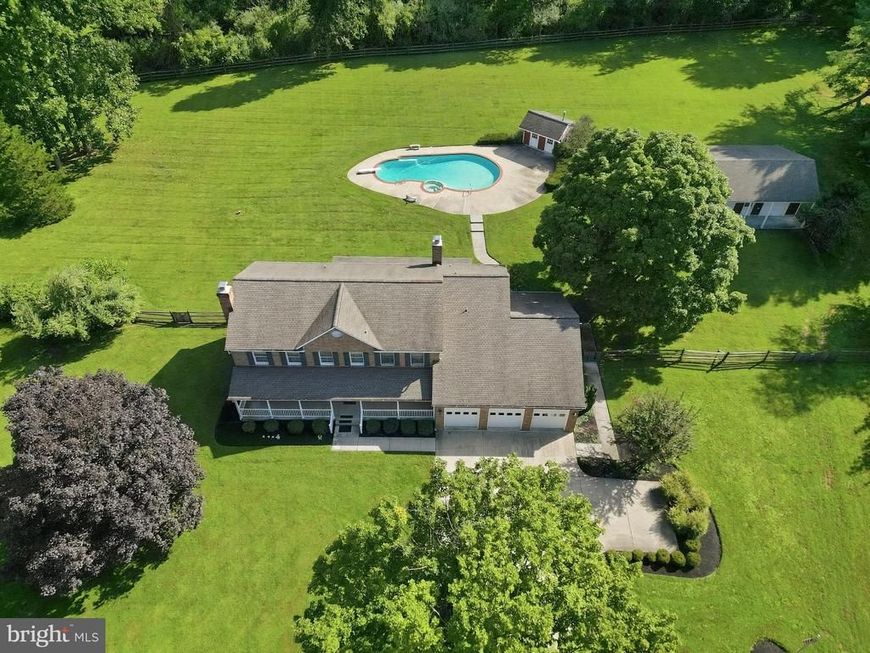
Privacy, tranquility, and exceptional entertaining space—your own private oasis awaits! Nestled on 3.25 beautifully wooded acres, this custom-built, original-owner home offers a rare combination of peaceful seclusion and thoughtfully designed living spaces. Featuring 4 bedrooms and 4 bathrooms, this home was built with comfort and entertaining in mind. The main level offers a private office/library, formal living room with a wood-burning fireplace, and a spacious open-concept kitchen, morning room, and family room with a gas fireplace. Designed for hosting, the kitchen features double ovens, an expansive rangetop, abundant cabinetry and drawers, a generous walk-in pantry, and under-cabinet and in-cabinet lighting. Upstairs, the spacious primary suite is a true retreat, complete with a private sitting area, dedicated laundry, dual vanities, and a jetted soaking tub. The finished lower level offers a large recreation room with a custom-built bar, plus an expansive workshop and storage area. The outdoor setting is truly something special! Relax on the oversized screened porch with skylights, overlooking your private backyard paradise featuring a heated in-ground swimming pool, pool cabana, and detached heated garage. Surrounded by mature trees and natural beauty, this exceptional property offers the privacy, serenity, and space to entertain that are increasingly hard to find. A peaceful retreat, an entertainer's dream, and a place to truly call home.
Property Features
Property Type: Residential - Single Family
Basement: Yes
Basement: Fully Finished, Outside Entrance, Sump Pump, Workshop, Windows
Cooling: Central A/C
Fireplaces: 2
Fuel Type: Electric, Propane - Leased
Garage: 5
Heating: Heat Pump(s), Other
Home Style: Colonial
Lot Size: 3.25 Acres
Roof Type: Architectural Shingle
Stories: 3.0
Taxes: $14,402
Year Built: 1986
Feature Descriptions
Additional Structures: Above Grade, Below Grade
Appliances: Built-In Microwave, Cooktop, Dishwasher, Disposal, Exhaust Fan, Extra Refrigerator/Freezer, Oven - Double, Oven - Wall, Refrigerator, Stainless Steel Appliances, Washer, Central Vacuum, Dryer - Electric, Microwave, Oven - Self Cleaning
Exterior: Frame, Cedar, Concrete, Masonry
Exterior: Hot Tub, Outbuilding(s)
Fencing: Split Rail
Fireplace: Gas/Propane, Wood
Flooring: Carpet, Ceramic Tile, Hardwood
HOA Fee: $450.00/Annually
Interior: Attic, Bathroom - Soaking Tub, Bathroom - Walk-In Shower, Bathroom - Tub Shower, Breakfast Area, Built-Ins, Butlers Pantry, Carpet, Ceiling Fan(s), Crown Moldings, Family Room Off Kitchen, Floor Plan - Open, Formal/Separate Dining Room, Kitchen - Island, Laundry Chute, Pantry, Recessed Lighting, Skylight(s), Walk-in Closet(s), Water Treat System, Wood Floors, Kitchen - Gourmet, Primary Bath(s), Store/Office, Wainscotting, Wet/Dry Bar, WhirlPool/HotTub, Window Treatments, Chair Railings, Central Vacuum, Bathroom - Jetted Tub, Bar
Lot: Cul-de-sac
Lot Dimensions: 3.25 Acre(S)
Number of Rooms: 18
Parking Features: Asphalt Driveway, Concrete Driveway, Private
Parking Notes: 20 Total Parking Spaces
Rooms: Living Room, Dining Room, Primary Bedroom, Bedroom 2,Bedroom 3,Bedroom 4,Kitchen, Family Room, Den, Foyer, Breakfast Room, Laundry, Office, Recreation Room, Storage Room, Utility Room, Primary Bathroom, Full Bath, Half Bath, Screened Porch
Sewer: Septic Exists
SQFT Above Finished: 3305
SQFT Total Finished: 3305
Structure Type: Detached
Swimming Pool: Heated, In Ground, Pool/Spa Combo, Concrete
Total Garage/Parking Spaces: 20
Water: Well
Windows: Bay/Bow, Skylights, Screens, Wood Frame
Room Sizes
Recreation Room: 31 x 27 Level - Lower 1
Utility Room: 12 x 13 Level - Lower 1
Den: 12 x 13 Level - Lower 1
Half Bath: 4 x 5 Level - Lower 1
Storage Room: 30 x 16 Level - Lower 1
Primary Bedroom: 12 x 27 Level - Upper 1
Primary Bathroom: 17 x 15 Level - Upper 1
Laundry: 6 x 8 Level - Upper 1
Bedroom 2: 15 x 10 Level - Upper 1
Bedroom 3: 15 x 13 Level - Upper 1
Bedroom 4: 15 x 13 Level - Upper 1
Full Bath: 8 x 10 Level - Upper 1
Foyer: 14 x 13 Level - Main
Office: 11 x 13 Level - Main
Living Room: 21 x 13 Level - Main
Dining Room: 12 x 13 Level - Main
Kitchen: 17 x 18 Level - Main
Family Room: 24 x 13 Level - Main
Half Bath: 5 x 7 Level - Main
Laundry: 7 x 13 Level - Main
Breakfast Room: 13 x 10 Level - Main
Screened Porch: 23 x 14 Level - Main
Local Schools
School District: HOWARD COUNTY PUBLIC SCHOOLS
Listed By / Shown By
Listed By
Agency Name: Berkshire Hathaway HomeServices PenFed Realty
Agency Phone: 4436272900
Shown By
Agent Name: Tom Boeshore
Agent Phone: Cell: (410) 739-4071
Agency Title: Berkshire Hathaway HomeServices Homesale Realty

 First American
Estimate Your Payment
Estimated Payment
$ 4,472.57 per month $2,893.24 Principal & Interest $1,200.17 Property Tax $379.17 Homeowner's Insurance

 Corporate Office - 215 S Centerville Rd. Lancaster, PA 17603

6660 Luster Drive | MLS# MDHW2074174
This single family home located at 6660 Luster Drive, Highland, MD 20777 is currently listed for sale with an asking price of $1,300,000. This property was built in 1986 and has 4 bedrooms and 2 full and 2 partial baths with 3305 sq. ft. Luster Drive is located within the HOWARD COUNTY PUBLIC SCHOOLS school district. Search Highland real estate on www.tomboeshorerealtor.com today.