Tom Boeshore

BEDS3
BATHS2 full
SQUARE FEET1,420
MLS#MDHW2074278
STATUSACTIVE
PROPERTY TYPEResidential - Single Family
SUBDIVISIONHANOVERVILLE
SCHOOLHOWARD COUNTY PUBLIC SCHOOLS
Property Description
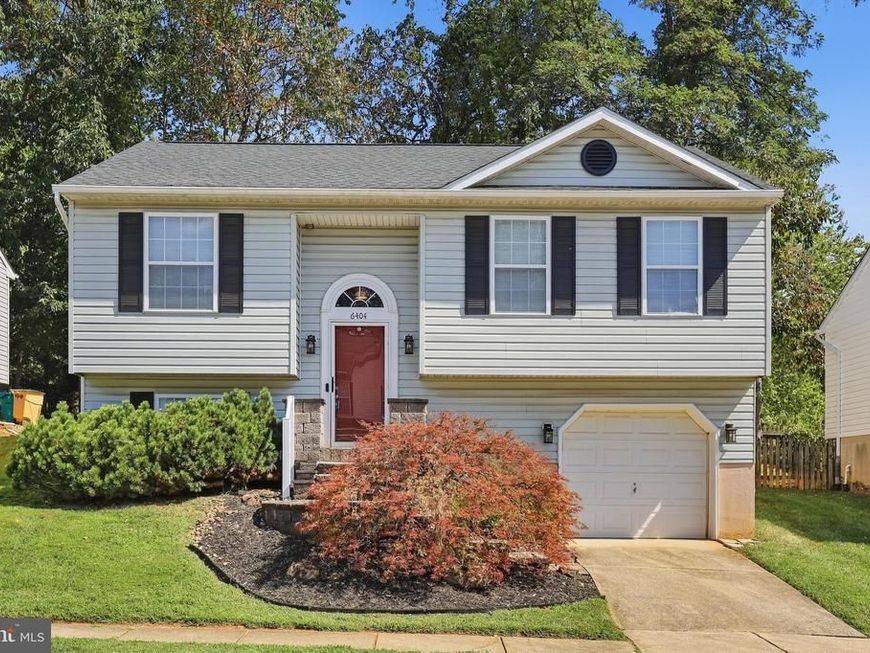
Welcome to 6404 Julie Ann Drive in Hanover! This bright and airy 3-bedroom, 2-full-bath home offers a comfortable and inviting layout with plenty of space to relax, entertain, and make your own. Enjoy both a spacious living room and a separate family room, providing flexibility for everyday living, entertaining, a home office, or play area. The spacious kitchen and dining room combination creates an open, welcoming space that is perfect for gathering with family and friends. Step outside onto the rear deck overlooking the fenced backyard—ideal for outdoor dining, entertaining, pets, gardening, or simply enjoying some fresh air. With abundant natural light, generous living spaces, three bedrooms, two full baths, and great indoor-outdoor flow, this Hanover home offers the space and versatility today’s buyers are looking for. Conveniently located with access to shopping, dining, commuter routes, and everything the surrounding area has to offer. Come see all the possibilities at 6404 Julie Ann Drive!
Property Features
Property Type: Residential - Single Family
Cooling: Central A/C, Ceiling Fan(s)
Fuel Type: Electric
Garage: 1
Heating: Forced Air
Home Style: Split Foyer, Traditional
Lot Size: 0.08 Acres
Roof Type: Shingle
Stories: 2.0
Taxes: $5,757
Year Built: 1998
Feature Descriptions
Additional Structures: Above Grade, Below Grade
Appliances: Built-In Microwave, Dishwasher, Dryer - Gas, Icemaker, Oven/Range - Gas, Refrigerator, Water Heater - Tankless
Exterior: Vinyl Siding
Fencing: Picket
Lot Dimensions: 0.08 Acre(S)
Parking Notes: 2 Total Parking Spaces
Pet Restrictions: No Pet Restrictions
Rooms: Living Room, Kitchen, Family Room, Laundry
Sewer: Public Sewer
SQFT Above Finished: 970
SQFT Below Finished: 450
SQFT Total Finished: 1420
Structure Type: Detached
Total Garage/Parking Spaces: 2
Water: Public
Local Schools
School District: HOWARD COUNTY PUBLIC SCHOOLS
Listed By / Shown By
Listed By
Agency Name: ExecuHome Realty
Agency Phone: 4437573400
Shown By
Agent Name: Tom Boeshore
Agent Phone: Cell: (410) 739-4071
Agency Title: Berkshire Hathaway HomeServices Homesale Realty

 First American
Estimate Your Payment
Estimated Payment
$ 1,662.60 per month $1,045.79 Principal & Interest $479.75 Property Tax $137.05 Homeowner's Insurance

 Corporate Office - 215 S Centerville Rd. Lancaster, PA 17603
6404 Julie Ann Drive | MLS# MDHW2074278
This single family home located at 6404 Julie Ann Drive, Hanover, MD 21076 is currently listed for sale with an asking price of $469,900. This property was built in 1998 and has 3 bedrooms and 2 full baths with 1420 sq. ft. Julie Ann Drive is located in the HANOVERVILLE subdivision within the HOWARD COUNTY PUBLIC SCHOOLS school district. Search HANOVERVILLE real estate on www.tomboeshorerealtor.com today.