Tom Boeshore

BEDS3
BATHS1 full
SQUARE FEET1,677
MLS#MDCH2059422
STATUSACTIVE
PROPERTY TYPEResidential - Single Family
SCHOOLCHARLES COUNTY PUBLIC SCHOOLS
Property Description
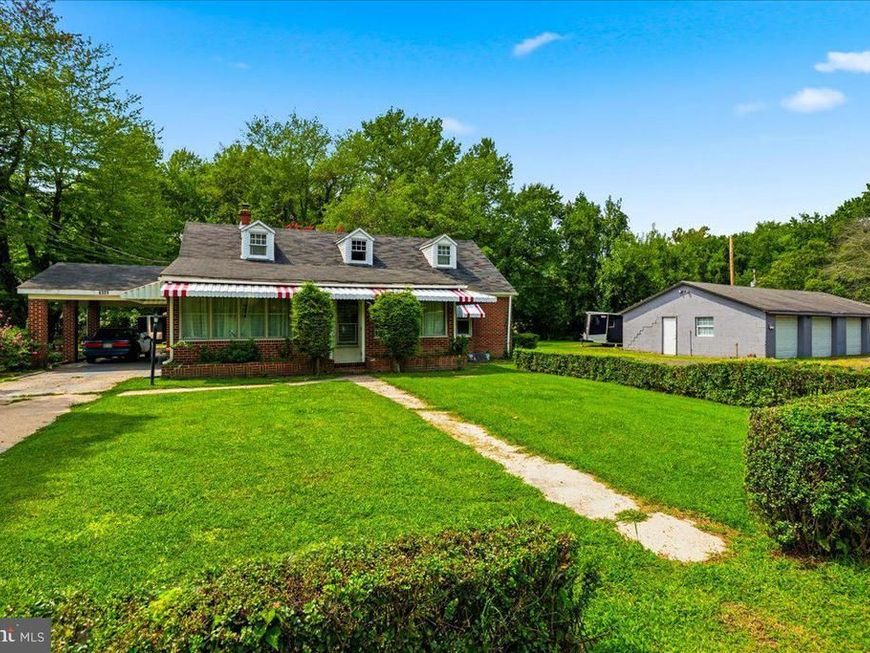
"USDA-eligible area — 100% financing may be available for qualified buyers." All-brick Cape Cod with NO HOA and an abundance of garage space! Situated on approximately 0.47 acre, this property offers a traditional floor plan and plenty of opportunity for the next owner to make it their own. The main level features 3/ bedrooms, 1/ full bath, a formal living room, separate dining room, and an eat-in kitchen. The front Florida/sunroom provides additional space and natural light. Window A/C units convey. The upper level offers additional attic space with possibilities for future use, storage, or expansion. The unfinished basement provides additional storage and workspace, with walk-up stairs to the exterior. The property features six garage bays across multiple detached garages, offering excellent space for vehicles, equipment, storage, hobbies, or a workshop. One of the detached garages has its own separate electric meter, adding versatility for a mechanic, contractor, car enthusiast, or hobbyist. With its all-brick construction, multiple garages, separate electric service, walk-up basement, and no HOA, this property offers a great opportunity for someone with a vision to make it their own.
Property Features
Property Type: Residential - Single Family
Basement: Yes
Basement: Connecting Stairway, Daylight, Partial, Interior Access, Outside Entrance, Rear Entrance, Poured Concrete, Sump Pump, Unfinished, Walkout Stairs
Cooling: Ceiling Fan(s), Window Unit(s)
Fuel Type: Oil
Garage: 6
Heating: Baseboard - Electric
Home Style: Cape Cod
Lot Size: 0.47 Acres
Roof Type: Composite
Stories: 3.0
Taxes: $4,318
Year Built: 1950
Feature Descriptions
Additional Structures: Above Grade, Below Grade
Appliances: Cooktop, Dryer - Electric, Exhaust Fan, Microwave, Oven - Wall, Washer, Refrigerator
Exterior: Brick
Exterior: Awning(s), Outbuilding(s), Other
Flooring: Hardwood, Partially Carpeted
Interior: Bathroom - Tub Shower, Carpet, Floor Plan - Traditional, Formal/Separate Dining Room, Kitchen - Table Space, Wood Floors, Entry Level Bedroom, Ceiling Fan(s), Window Treatments, Kitchen - Eat-In, Dining Area
Lot: Backs to Trees, Front Yard, Level, Landscaping, Partly Wooded, Rear Yard, SideYard(s), Private
Lot Dimensions: 0.47 Acre(S)
Parking Features: Asphalt Driveway, Paved Driveway
Parking Notes: 8 Total Parking Spaces
Rooms: Living Room, Dining Room, Bedroom 2,Bedroom 3,Kitchen, Basement, Bedroom 1,Sun/Florida Room, Laundry, Attic, Full Bath
Sewer: Private Septic Tank
SQFT Above Finished: 1677
SQFT Total Finished: 1677
Structure Type: Detached
Total Garage/Parking Spaces: 8
Water: Well
Windows: Double Hung
Wooded: Yes
Local Schools
School District: CHARLES COUNTY PUBLIC SCHOOLS
Listed By / Shown By
Listed By
Agency Name: RE/MAX Realty Group
Agency Phone: 3018435100
Shown By
Agent Name: Tom Boeshore
Agent Phone: Cell: (410) 739-4071
Agency Title: Berkshire Hathaway HomeServices Homesale Realty

 First American
Estimate Your Payment
Estimated Payment
$ 1,517.51 per month $1,023.54 Principal & Interest $359.83 Property Tax $134.14 Homeowner's Insurance

 Corporate Office - 215 S Centerville Rd. Lancaster, PA 17603
6325 Bivins Place | MLS# MDCH2059422
This single family home located at 6325 Bivins Place, La Plata, MD 20646 is currently listed for sale with an asking price of $459,900. This property was built in 1950 and has 3 bedrooms and 1 full baths with 1677 sq. ft. Bivins Place is located within the CHARLES COUNTY PUBLIC SCHOOLS school district. Search La Plata real estate on www.tomboeshorerealtor.com today.