Tom Boeshore

BEDS5
BATHS3 full
SQUARE FEET2,612
MLS#MDPG2219692
STATUSACTIVE
PROPERTY TYPEResidential - Single Family
SUBDIVISIONRIVERDALE PARK
SCHOOLPRINCE GEORGES COUNTY PUBLIC SCHOOLS
Property Description
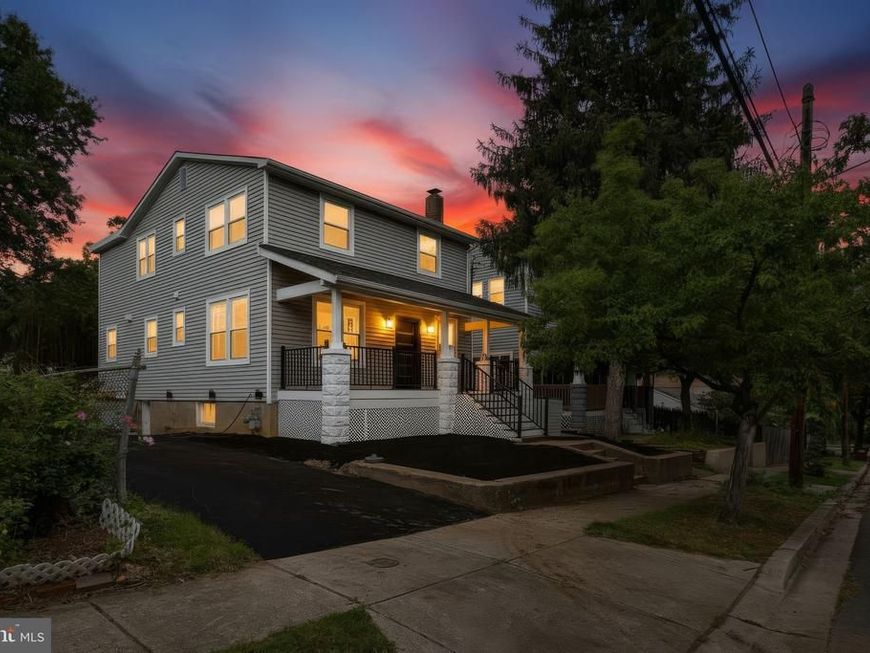
Prime Riverdale Park location. Walk/Bike to Whole Foods, Riverdale Park Station, Town Center Market, MARC train (1 stop to Union Station DC), 2Fifty BBQ, Manifest Bread, numerous eateries, Farmer's Market, and Riversdale Mansion grounds. Home features 5 real bedrooms, 3 full baths, deck off rear, large rear yard, driveway parking and Rec Room basement. All new systems including HVAC, plumbing, and electric. Spacious and gracious kitchen perfect for entertaining. Quiet residential block with Parkland at one end of the block and a dead-end at the other. Sidewalks, bike trails, and public transit options abound. Quick commutes via car. Perfect place to enjoy life and call home! Buy Smart. Live Well.
Property Features
Property Type: Residential - Single Family
Basement: Yes
Basement: Connecting Stairway, Improved, Outside Entrance, Side Entrance, Sump Pump
Cooling: Central A/C
Fireplaces: 1
Fuel Type: Natural Gas
Heating: Central, Forced Air
Home Style: Craftsman
Lot Size: 0.14 Acres
Roof Type: Architectural Shingle
Stories: 3.0
Taxes: $8,369
Year Built: 1924
Feature Descriptions
Additional Structures: Above Grade, Below Grade
Exterior: Frame
Exterior: Exterior Lighting
Fireplace: Brick
Flooring: Laminate Plank
Location: Suburban
Lot Dimensions: 0.14 Acre(S)
Parking Features: Asphalt Driveway
Parking Notes: 3 Total Parking Spaces
Sewer: Public Sewer
SQFT Above Finished: 2026
SQFT Below Finished: 586
SQFT Total Finished: 2612
Structure Type: Detached
Total Garage/Parking Spaces: 3
Water: Public
Local Schools
School District: PRINCE GEORGES COUNTY PUBLIC SCHOOLS
Listed By / Shown By
Listed By
Agency Name: Lawyers Realty Group
Agency Phone: 2026881408
Shown By
Agent Name: Tom Boeshore
Agent Phone: Cell: (410) 739-4071
Agency Title: Berkshire Hathaway HomeServices Homesale Realty

 First American
Estimate Your Payment
Estimated Payment
$ 2,585.22 per month $1,669.06 Principal & Interest $697.42 Property Tax $218.74 Homeowner's Insurance

 Corporate Office - 215 S Centerville Rd. Lancaster, PA 17603
6312 47th Avenue | MLS# MDPG2219692
This single family home located at 6312 47th Avenue , Riverdale, MD 20737 is currently listed for sale with an asking price of $749,950. This property was built in 1924 and has 5 bedrooms and 3 full baths with 2612 sq. ft. 47th Avenue is located in the RIVERDALE PARK subdivision within the PRINCE GEORGES COUNTY PUBLIC SCHOOLS school district. Search RIVERDALE PARK real estate on www.tomboeshorerealtor.com today.