Tom Boeshore

BEDS3
BATHS1 full
SQUARE FEET856
MLS#PALA2097586
STATUSCOMING SOON
PROPERTY TYPEResidential - Single Family
SCHOOLWARWICK
Property Description
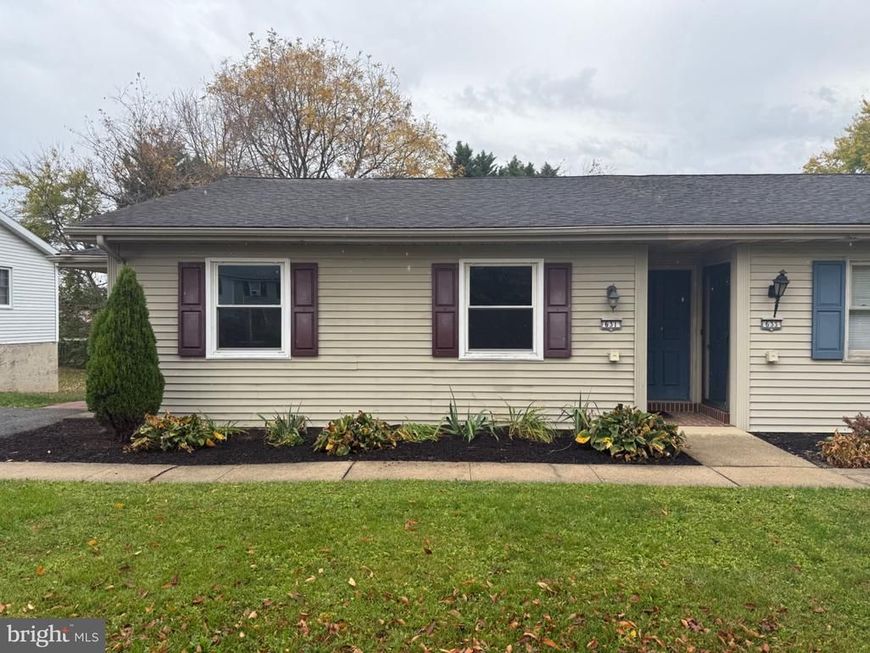
Open House Saturday, November 14th from Noon to 2 PM! Semi detached 3 bedroom home in great Lititz location! Interior features an eat in kitchen with tile flooring, and living room with hardwood flooring. Appliances are included. Great backyard! Off street parking. Convenient Lititz location. Quick possession possible. EZ to show! Photos will be uploaded by Wednesday 11/11.
Property Features
Property Type: Residential - Single Family
Cooling: Window Unit(s)
Fuel Type: Electric
Heating: Baseboard - Electric
Home Style: Ranch/Rambler
Lot Size: 0.13 Acres
Roof Type: Architectural Shingle
Stories: 1.0
Taxes: $2,399
Year Built: 1985
Feature Descriptions
Additional Structures: Above Grade, Below Grade
Appliances: Built-In Microwave, Dryer, Microwave, Refrigerator, Washer
Electric: 200+ Amp Service, Circuit Breakers
Exterior: Vinyl Siding
Exterior: Sidewalks, Street Lights
Fencing: Wood
Flooring: Ceramic Tile, Hardwood, Carpet
Interior: Combination Kitchen/Dining
Location: Suburban
Lot: Level, Sloping, Rear Yard
Lot Dimensions: 0.13 Acre(S)
Municipality: LITITZ BORO
Number of Rooms: 5
Parking Features: Paved Driveway
Parking Notes: 2 Total Parking Spaces
Rooms: Living Room, Bedroom 2,Bedroom 3,Kitchen, Bedroom 1,Bathroom 1
Sewer: Public Sewer
Special View Info: Street
SQFT Above Finished: 856
SQFT Total Finished: 856
Structure Type: Twin/Semi-Detached
Total Garage/Parking Spaces: 2
Utilities: Cable TV Available, Electric Available
Water: Public
Windows: Insulated
Room Sizes
Kitchen: 13 x 14 Level - Main
Living Room: 18 x 12 Level - Main
Bedroom 1: 14 x 12 Level - Main
Bedroom 2: 11 x 11 Level - Main
Bedroom 3: 10 x 10 Level - Main
Bathroom 1: 5 x 8 Level - Main
Local Schools
High School: WARWICK
School District: WARWICK
Listed By / Shown By
Listed By
Agency Name: Berkshire Hathaway HomeServices Homesale Realty

Shown By
Agent Name: Tom Boeshore
Agent Phone: Cell: (410) 739-4071
 First American
Estimate Your Payment
Estimated Payment
$ 829.22 per month $556.39 Principal & Interest $199.92 Property Tax $72.92 Homeowner's Insurance

 Corporate Office - 215 S Centerville Rd. Lancaster, PA 17603

631 S Cedar Street | MLS# PALA2097586
This single family home located at 631 S Cedar Street, Lititz, PA 17543 is currently listed for sale by Berkshire Hathaway HomeServices Homesale Realty, with an asking price of $250,000. This property was built in 1985 and has 3 bedrooms and 1 full baths with 856 sq. ft. S Cedar Street is located within the WARWICK school district. Search Lititz real estate on www.tomboeshorerealtor.com today.