Tom Boeshore

BEDS4
BATHS4 full
SQUARE FEET4,816
MLS#PAFL2037760
STATUSACTIVE
PROPERTY TYPEResidential - Single Family
SUBDIVISIONPENN NATIONAL
SCHOOLCHAMBERSBURG AREA
Property Description
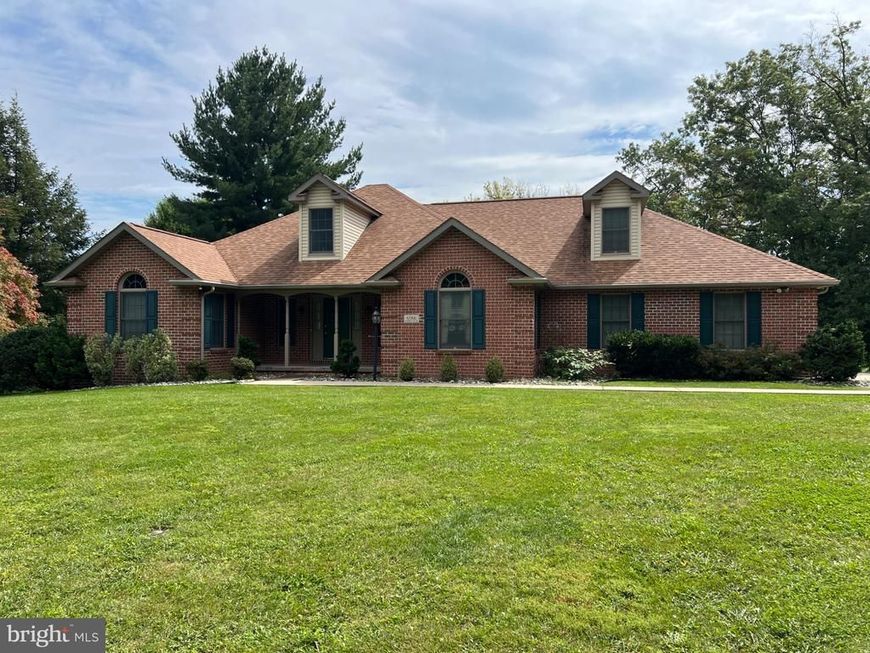
Discover the perfect blend of comfort and elegance in this stunning 4-bedroom, 4-bathroom ranch-style home nestled in the desirable Penn National community. Built in 1995, this brick beauty boasts a spacious layout with hardwood and ceramic tile flooring, creating a warm and inviting atmosphere throughout. Step inside to find a gourmet kitchen featuring upgraded countertops, stainless steel appliances, and an island perfect for any cooking enthusiast. The formal dining room and cozy breakfast area provide ample space for entertaining. Relax in the expansive living room complete with gas fireplace that is flanked by built in bookcases and add a touch of warmth and charm.The primary suite offers a luxurious bathroom with a jetted tub and walk-in shower and access to the deck, ensuring a serene retreat. Outside, enjoy the tranquility of your own deck and patio, perfect for al fresco dining or soaking in the hot tub while overlooking the picturesque golf course views. The community pool invites you to unwind on sunny days, while the surrounding parks and recreational facilities enhance your outdoor lifestyle. Located in a vibrant neighborhood, this home is just minutes from top-rated schools, shopping, and dining options. The friendly community atmosphere fosters connections and provides a sense of belonging. With easy access to public services and amenities, this property is not just a home; it's a lifestyle. Don't miss your chance to experience the charm and convenience of this exceptional residence!
Property Features
Property Type: Residential - Single Family
Basement: Yes
Basement: Outside Entrance, Partially Finished, Rear Entrance, Sump Pump, Walkout Level
Cooling: Ceiling Fan(s), Central A/C
Fireplaces: 2
Fuel Type: Propane - Owned
Garage: 2
Heating: Baseboard - Hot Water
Home Style: Ranch/Rambler
Lot Size: 0.48 Acres
Roof Type: Architectural Shingle
Stories: 2.5
Taxes: $6,866
Year Built: 1995
Feature Descriptions
Additional Structures: Above Grade, Below Grade
Appliances: Dishwasher, Disposal, Dryer, Icemaker, Microwave, Oven/Range - Electric, Refrigerator, Stainless Steel Appliances, Washer, Water Heater
Electric: 200+ Amp Service, Generator
Exterior: Brick
Exterior: Awning(s), Hot Tub
Fireplace: Gas/Propane
Flooring: Carpet, Ceramic Tile, Hardwood
Interior: Bar, Bathroom - Jetted Tub, Bathroom - Stall Shower, Bathroom - Tub Shower, Bathroom - Walk-In Shower, Breakfast Area, Built-Ins, Carpet, Ceiling Fan(s), Central Vacuum, Entry Level Bedroom, Formal/Separate Dining Room, Kitchen - Eat-In, Kitchen - Island, Primary Bath(s), Recessed Lighting, Skylight(s), Upgraded Countertops, Walk-in Closet(s), Wood Floors
Location: Adjoins Golf Course
Lot Dimensions: 0.48 Acre(S)
Municipality: GUILFORD TWP
Parking Notes: 6 Total Parking Spaces
Rooms: Dining Room, Primary Bedroom, Bedroom 2,Bedroom 3,Bedroom 4,Kitchen, Family Room, Study, Great Room, Hobby Room, Primary Bathroom
Sewer: Public Sewer
Special View Info: Golf Course
SQFT Above Finished: 3266
SQFT Below Finished: 1550
SQFT Total Finished: 4816
Structure Type: Detached
Total Garage/Parking Spaces: 6
Utilities: Cable TV Available
Water: Public
Local Schools
School District: CHAMBERSBURG AREA
Listed By / Shown By
Listed By
Agency Name: Help-U-Sell Keystone Realty, LLC
Agency Phone: 7172671300
Shown By
Agent Name: Tom Boeshore
Agent Phone: Cell: (410) 739-4071
Agency Title: Berkshire Hathaway HomeServices Homesale Realty

 First American
Estimate Your Payment
Estimated Payment
$ 1,928.96 per month $1,199.58 Principal & Interest $572.17 Property Tax $157.21 Homeowner's Insurance

 Corporate Office - 215 S Centerville Rd. Lancaster, PA 17603
6066 Fairway Drive W | MLS# PAFL2037760
This single family home located at 6066 Fairway Drive W, Fayetteville, PA 17222 is currently listed for sale with an asking price of $539,000. This property was built in 1995 and has 4 bedrooms and 4 full baths with 4816 sq. ft. Fairway Drive W is located in the PENN NATIONAL subdivision within the CHAMBERSBURG AREA school district. Search PENN NATIONAL real estate on www.tomboeshorerealtor.com today.