Tom Boeshore

BEDS5
BATHS3 full 1 partial
SQUARE FEET3,304
MLS#MDPG2214272
STATUSACTIVE
PROPERTY TYPEResidential - Single Family
SUBDIVISIONSTRAWBERRY GLENN
SCHOOLPRINCE GEORGES COUNTY PUBLIC SCHOOLS
Property Description
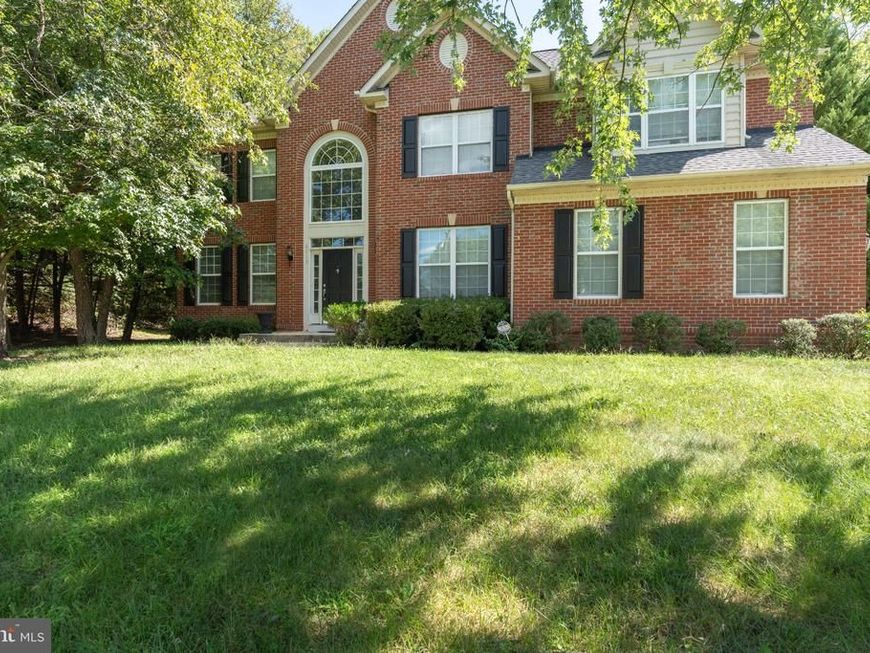
This beautiful property is what your clients have been waiting to see! It's located in the picturesque area of Glenn Dale, Maryland! This home is beautifully appointed and well-maintained. Step inside to an inviting foyer where you one can go immediately into a large inviting living room area; a beautiful formal dining room which leads into the spacious gourmet kitchen. The kitchen has abundant cabinets and a center island. The kitchen flows into the large family room. Off of the kitchen is a nicely done 'mud' room that leads to the two-car garage. There is also a quaint half-bathroom for guests on this floor. And please don't forget the spacious private office that is also located on the main floor! As you head upstairs you will find four (4) large bedrooms including the owner's suite. The enormous suite not only has a beautiful bathroom with a jacuzzi tub and separate shower, but the suite has an extra cove for a reading area. The suite has an enormous walk-in closet, as well! The finished lower level of the home is nicely set up for a 'mother-in-law''s' suite! There is a bedroom and another large office on this floor. There is also an area with a washer and dryer and fully functioning kitchen area. This floor must be seen to be believed! The finished lower level can be entered from the nicely done patio area. The land around the home has great potential and can become an oasis of enjoyment for years to come! Owners are truly motivated to sale! They are even providing a $10K credit (at closing) for a new HVAC system!! Serious offers ONLY! Must schedule to see this home on ShowingTime. All buyers must be preapproved.
Property Features
Property Type: Residential - Single Family
Basement: Yes
Basement: Fully Finished, Sump Pump, Walkout Stairs, Windows, Space For Rooms, Rear Entrance, Outside Entrance
Cooling: Central A/C, Ceiling Fan(s)
Fireplaces: 1
Fuel Type: Electric, Natural Gas
Garage: 2
Heating: Forced Air, Heat Pump(s)
Home Style: Colonial
Lot Size: 0.95 Acres
Stories: 3.0
Taxes: $9,760
Year Built: 2004
Feature Descriptions
Additional Structures: Above Grade, Below Grade
Appliances: Washer/Dryer Hookups Only, Cooktop, Cooktop - Down Draft, Dishwasher, Disposal, Dryer, Icemaker, Oven - Double, Oven - Wall, Refrigerator, Washer
Exterior: Brick, Brick Front
Fireplace: Gas/Propane, Mantel(s)
HOA Fee: $250.00/Annually
Interior: Breakfast Area, Family Room Off Kitchen, Kitchen - Island, Dining Area, Primary Bath(s), Chair Railings, Crown Moldings, Curved Staircase, Wood Floors, Floor Plan - Open, Floor Plan - Traditional
Lot: Backs to Trees, Landscaping, Trees/Wooded, Private
Lot Dimensions: 0.95 Acre(S)
Parking Notes: 2 Total Parking Spaces
Pet Restrictions: No Pet Restrictions
Rooms: Living Room, Dining Room, Primary Bedroom, Bedroom 4,Kitchen, Game Room, Family Room, Foyer, Breakfast Room, Study, Mud Room, Other
Sewer: Public Sewer
Special View Info: Garden/Lawn, Trees/Woods
SQFT Above Finished: 3304
SQFT Total Finished: 3304
Structure Type: Detached
Total Garage/Parking Spaces: 2
Water: Public
Windows: Palladian
Wooded: Yes
Local Schools
School District: PRINCE GEORGES COUNTY PUBLIC SCHOOLS
Listed By / Shown By
Listed By
Agency Name: Long & Foster Real Estate, Inc.
Agency Phone: 4102602800
Shown By
Agent Name: Tom Boeshore
Agent Phone: Cell: (410) 739-4071
Agency Title: Berkshire Hathaway HomeServices Homesale Realty

 First American
Estimate Your Payment
Estimated Payment
$ 2,676.09 per month $1,646.92 Principal & Interest $813.33 Property Tax $215.83 Homeowner's Insurance

 Corporate Office - 215 S Centerville Rd. Lancaster, PA 17603
6013 Glenn Dale Road | MLS# MDPG2214272
This single family home located at 6013 Glenn Dale Road, Glenn Dale, MD 20769 is currently listed for sale with an asking price of $740,000. This property was built in 2004 and has 5 bedrooms and 3 full and 1 partial baths with 3304 sq. ft. Glenn Dale Road is located in the STRAWBERRY GLENN subdivision within the PRINCE GEORGES COUNTY PUBLIC SCHOOLS school district. Search STRAWBERRY GLENN real estate on www.tomboeshorerealtor.com today.