Tom Boeshore

BEDS3
BATHS3 full
SQUARE FEET2,930
MLS#MDWA2041404
STATUSACTIVE
PROPERTY TYPEResidential - Single Family
SUBDIVISIONGREENWICH PARK
SCHOOLWASHINGTON COUNTY PUBLIC SCHOOLS
Property Description
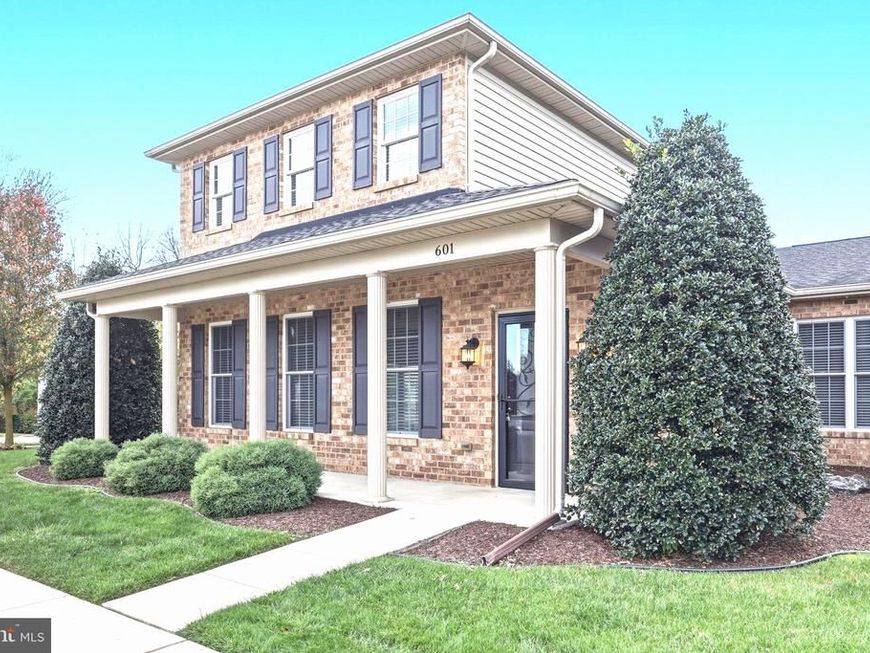
Beautiful Home in Greenwich Park! Rare opportunity to own a beautiful home located at the end of the street on a desirable corner lot, this home offers comfort, space, and easy living. The inviting open floor plan features plenty of windows, allowing for an abundance of natural light. Gourmet kitchen includes a convenient desk are and large wilk-in pantry. The first-floor features two primary suites along with beautiful hardwood floors throughout. Upstairs, you'll find an additional bedroom and full bath plus large loft area. All appliances convey along with window treatments! The home is truly move-in ready. Just unpack, relax, and enjoy your new life in Greenwich Park.
Property Features
Property Type: Residential - Single Family
Cooling: Central A/C
Fuel Type: Electric
Garage: 2
Heating: Baseboard - Electric, Heat Pump(s)
Home Style: Colonial
Lot Size: 0.18 Acres
Stories: 2.0
Taxes: $9,277
Year Built: 2015
Feature Descriptions
Accessibility: 2+ Access Exits, Accessible Switches/Outlets, Doors - Lever Handle(s), Level Entry - Main
Additional Structures: Above Grade, Below Grade
Appliances: Built-In Microwave, Dishwasher, Dryer, Exhaust Fan, Oven/Range - Electric, Refrigerator, Washer, Water Heater
Community Amenities: Common Grounds, Jog/Walk Path, Picnic Area
Electric: 200+ Amp Service
Exterior: Brick
Exterior: Extensive Hardscape, Exterior Lighting, Sidewalks, Street Lights
Flooring: Hardwood
HOA Fee: $258.00/Quarterly
Interior: Bathroom - Stall Shower, Bathroom - Tub Shower, Built-Ins, Butlers Pantry, Carpet, Ceiling Fan(s), Combination Dining/Living, Entry Level Bedroom, Floor Plan - Open, Kitchen - Gourmet, Kitchen - Island, Kitchen - Table Space, Recessed Lighting, Upgraded Countertops, Walk-in Closet(s), Window Treatments, Wood Floors, Other
Lot Dimensions: 0.18 Acre(S)
Number of Rooms: 8
Parking Notes: 4 Total Parking Spaces
Pet Restrictions: Case by Case Basis
Sewer: Public Sewer
SQFT Above Finished: 2930
SQFT Total Finished: 2930
Structure Type: Twin/Semi-Detached
Total Garage/Parking Spaces: 4
Water: Public
Windows: Double Hung, Energy Efficient, Screens
Local Schools
School District: WASHINGTON COUNTY PUBLIC SCHOOLS
Listed By / Shown By
Listed By
Agency Name: Berkshire Hathaway HomeServices Homesale Realty

Shown By
Agent Name: Tom Boeshore
Agent Phone: Cell: (410) 739-4071
 First American
Estimate Your Payment
Estimated Payment
$ 1,955.93 per month $1,045.79 Principal & Interest $773.08 Property Tax $137.05 Homeowner's Insurance

 Corporate Office - 215 S Centerville Rd. Lancaster, PA 17603

601 Tudor Drive | MLS# MDWA2041404
This single family home located at 601 Tudor Drive , Hagerstown, MD 21742 is currently listed for sale by Berkshire Hathaway HomeServices Homesale Realty, with an asking price of $469,900. This property was built in 2015 and has 3 bedrooms and 3 full baths with 2930 sq. ft. Tudor Drive is located in the GREENWICH PARK subdivision within the WASHINGTON COUNTY PUBLIC SCHOOLS school district. Search GREENWICH PARK real estate on www.tomboeshorerealtor.com today.