Tom Boeshore

BEDS5
BATHS4 full 1 partial
SQUARE FEET4,267
MLS#MDMC2254840
STATUSACTIVE
PROPERTY TYPEResidential - Single Family
SUBDIVISIONSPRINGFIELD
SCHOOLMONTGOMERY COUNTY PUBLIC SCHOOLS
Property Description
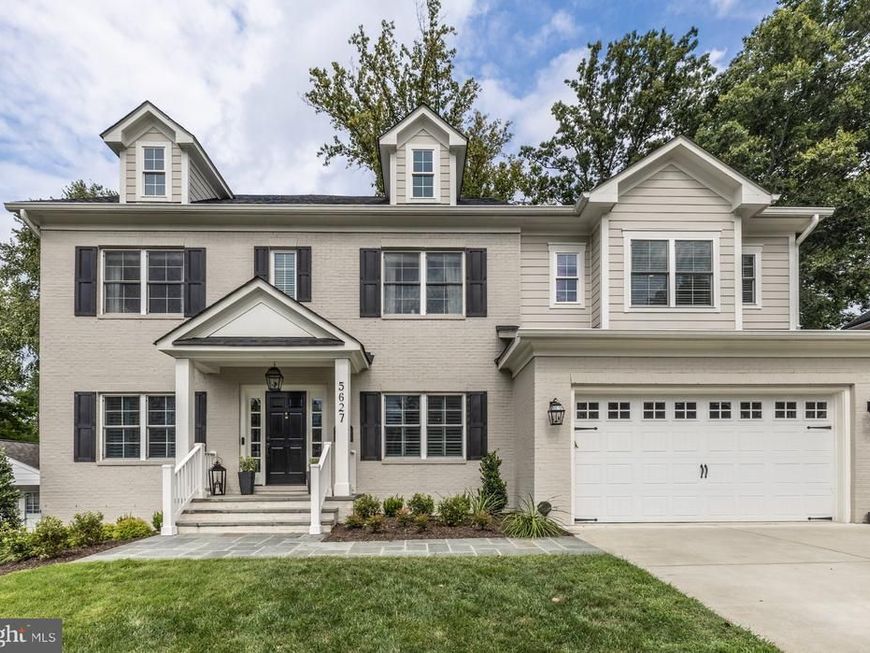
Beautifully appointed custom-built home by Castlewood Builders, completed in 2019, offering approximately 4,487 square feet of finished living space on three levels. This exceptional five-bedroom, four-full-bath home with a powder room combines sophisticated design with comfortable everyday living. The main level features a welcoming living room, elegant dining room with coffered ceiling, spacious family room with a dual-sided gas fireplace, and a gourmet kitchen with a large island, eat-in area, premium JennAir and Bosch appliances, custom cabinetry, paneled refrigerator, pantry, mudroom, and convenient bar area. The upper level offers a luxurious primary suite with two walk-in closets and a beautifully appointed ensuite bath, three additional bedrooms, a hall bath, and laundry. The finished lower level provides additional flexible living space, including a recreation area and exercise room, along with ample storage and utility space. Hardwood floors, new lower-level carpeting, recessed lighting, two HVAC zones, and an alarm system add to the home's comfort and functionality. Outside, professionally landscaped grounds, a flagstone front walkway and portico, two-car garage, fenced rear yard, and expansive flagstone patio with hardscape fire pit create an inviting setting for relaxing and entertaining. Ideally situated on an approximately 8,400-square-foot, flat lot, this exceptional Bethesda residence offers quality construction, thoughtful design, and move-in-ready appeal.
Upcoming Open Houses
Open House Saturday September 19th, 1:00pm - 3:00pm
Open House Sunday September 20th, 2:00pm - 4:00pm
Property Features
Property Type: Residential - Single Family
Basement: Yes
Basement: Heated, Improved
Cooling: Central A/C
Fireplaces: 2
Fuel Type: Natural Gas
Garage: 2
Heating: Forced Air
Home Style: Colonial
Lot Size: 0.19 Acres
Roof Type: Composite
Stories: 3.0
Taxes: $22,778
Year Built: 2019
Feature Descriptions
Additional Structures: Above Grade, Below Grade
Appliances: Dishwasher, Disposal, Dryer, Refrigerator, Washer
Exterior: Brick
Fencing: Rear
Fireplace: Mantel(s), Screen
Interior: Dining Area, Floor Plan - Open, Family Room Off Kitchen, Formal/Separate Dining Room, Kitchen - Island, Kitchen - Gourmet, Kitchen - Table Space, Primary Bath(s), Recessed Lighting, Walk-in Closet(s), Wood Floors
Lot Dimensions: 0.19 Acre(S)
Parking Notes: 2 Total Parking Spaces
Sewer: Public Sewer
SQFT Above Finished: 3241
SQFT Below Finished: 1026
SQFT Total Finished: 4267
Structure Type: Detached
Total Garage/Parking Spaces: 2
Water: Public
Local Schools
School District: MONTGOMERY COUNTY PUBLIC SCHOOLS
Listed By / Shown By
Listed By
Agency Name: Washington Fine Properties, LLC
Agency Phone: 3019836400
Shown By
Agent Name: Tom Boeshore
Agent Phone: Cell: (410) 739-4071
Agency Title: Berkshire Hathaway HomeServices Homesale Realty

 First American
Estimate Your Payment
Estimated Payment
$ 8,178.66 per month $5,552.79 Principal & Interest $1,898.17 Property Tax $727.71 Homeowner's Insurance

 Corporate Office - 215 S Centerville Rd. Lancaster, PA 17603
5627 Knollwood Road | MLS# MDMC2254840
This single family home located at 5627 Knollwood Road , Bethesda, MD 20816 is currently listed for sale with an asking price of $2,495,000. This property was built in 2019 and has 5 bedrooms and 4 full and 1 partial baths with 4267 sq. ft. Knollwood Road is located in the SPRINGFIELD subdivision within the MONTGOMERY COUNTY PUBLIC SCHOOLS school district. Search SPRINGFIELD real estate on www.tomboeshorerealtor.com today.