Tom Boeshore

BEDS3
BATHS2 full 1 partial
SQUARE FEET1,811
MLS#MDMC2242804
STATUSACTIVE
PROPERTY TYPEResidential - Townhouse
SUBDIVISIONCEDAR VILLAGE
SCHOOLMONTGOMERY COUNTY PUBLIC SCHOOLS
Property Description
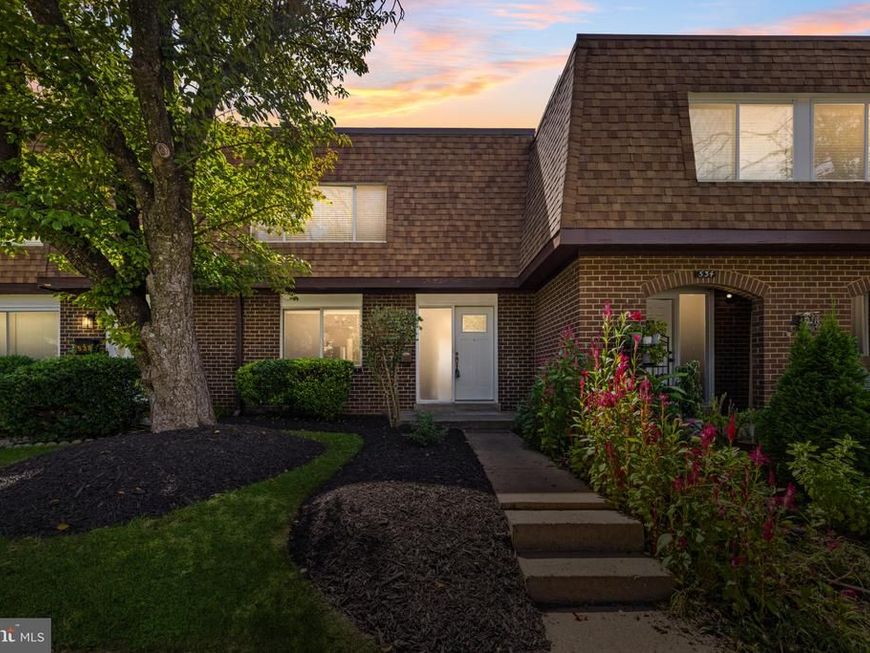
More room to live, work, and unwind across three finished levels. This 3-bedroom, 2.5-bath townhome-style condo offers a bright, open living area, separate dining space, and an updated kitchen with granite countertops, white cabinetry, stainless steel appliances, and gas cooking. Upstairs, three bedrooms include a generous primary suite with a private bath and ample closet space. The walkout lower level adds flexibility, with space for a family room, home office, gym, or playroom, plus additional storage and direct access to the fenced outdoor area. A newer A/C (2024) adds peace of mind, while the condo fee includes gas, water, and sewer. Enjoy easy access to Bohrer Park, Gaithersburg MARC, Shady Grove Metro, Route 355, I-270, the ICC, shopping, dining, and more.
Property Features
Property Type: Residential - Townhouse
Basement: Yes
Basement: Improved, Partially Finished, Rear Entrance, Space For Rooms
Cooling: Central A/C
Fuel Type: Natural Gas
Heating: Forced Air
Home Style: Traditional
Stories: 3.0
Taxes: $4,621
Year Built: 1971
Feature Descriptions
Additional Structures: Above Grade, Below Grade
Appliances: Stainless Steel Appliances, Oven/Range - Gas, Built-In Microwave, Refrigerator, Dishwasher, Disposal, Dryer, Washer
Community Amenities: Common Grounds
Condo/Coop Fee: $410.00/Monthly
Exterior: Brick
Exterior: Sidewalks
Fencing: Rear
Flooring: Carpet, Ceramic Tile, Luxury Vinyl Plank
Interior: Carpet, Kitchen - Galley, Bathroom - Tub Shower, Primary Bath(s), Upgraded Countertops, Combination Dining/Living, Dining Area
Municipality: City of Gaithersburg
Parking Features: Assigned
Pet Restrictions: Case by Case Basis
Rooms: Living Room, Dining Room, Primary Bedroom, Bedroom 2,Bedroom 3,Kitchen, Family Room, Foyer, Utility Room, Bathroom 2,Bonus Room, Primary Bathroom, Half Bath
Sewer: Public Sewer
SQFT Above Finished: 1411
SQFT Below Finished: 400
SQFT Total Finished: 1811
Structure Type: Interior Row/Townhouse
Utilities: Electric Available, Natural Gas Available, Water Available, Sewer Available
Water: Public
Room Sizes
Primary Bedroom: 11 x 16 Level - Upper 1
Bedroom 2: 11 x 12 Level - Upper 1
Bedroom 3: 10 x 12 Level - Upper 1
Primary Bathroom: 7 x 7 Level - Upper 1
Bathroom 2: 7 x 5 Level - Upper 1
Foyer: 8 x 4 Level - Main
Dining Room: 11 x 10 Level - Main
Kitchen: 8 x 9 Level - Main
Living Room: 21 x 18 Level - Main
Utility Room: 11 x 15 Level - Lower 1
Bonus Room: 11 x 17 Level - Lower 1
Family Room: 13 x 32 Level - Lower 1
Half Bath: 7 x 3 Level - Main
Local Schools
High School: GAITHERSBURG
School District: MONTGOMERY COUNTY PUBLIC SCHOOLS
Listed By / Shown By
Listed By
Agency Name: Taylor Properties
Agency Phone: 3019702447
Shown By
Agent Name: Tom Boeshore
Agent Phone: Cell: (410) 739-4071
Agency Title: Berkshire Hathaway HomeServices Homesale Realty

 First American
Estimate Your Payment
Estimated Payment
$ 1,366.55 per month $867.75 Principal & Interest $385.08 Property Tax $113.72 Homeowner's Insurance

 Corporate Office - 215 S Centerville Rd. Lancaster, PA 17603
536 W Deer Park Road, Unit 536 | MLS# MDMC2242804
This townhouse located at 536 W Deer Park Road, Unit 536, Gaithersburg, MD 20877 is currently listed for sale with an asking price of $389,900. This property was built in 1971 and has 3 bedrooms and 2 full and 1 partial baths with 1811 sq. ft. W Deer Park Road, Unit 536 is located in the CEDAR VILLAGE subdivision within the MONTGOMERY COUNTY PUBLIC SCHOOLS school district. Search CEDAR VILLAGE real estate on www.tomboeshorerealtor.com today.