Tom Boeshore

BEDS5
BATHS2 full 2 partial
SQUARE FEET2,831
MLS#PACE2520312
STATUSACTIVE
PROPERTY TYPEResidential - Single Family
SUBDIVISIONCOLLEGE HEIGHTS
SCHOOLSTATE COLLEGE AREA
Property Description
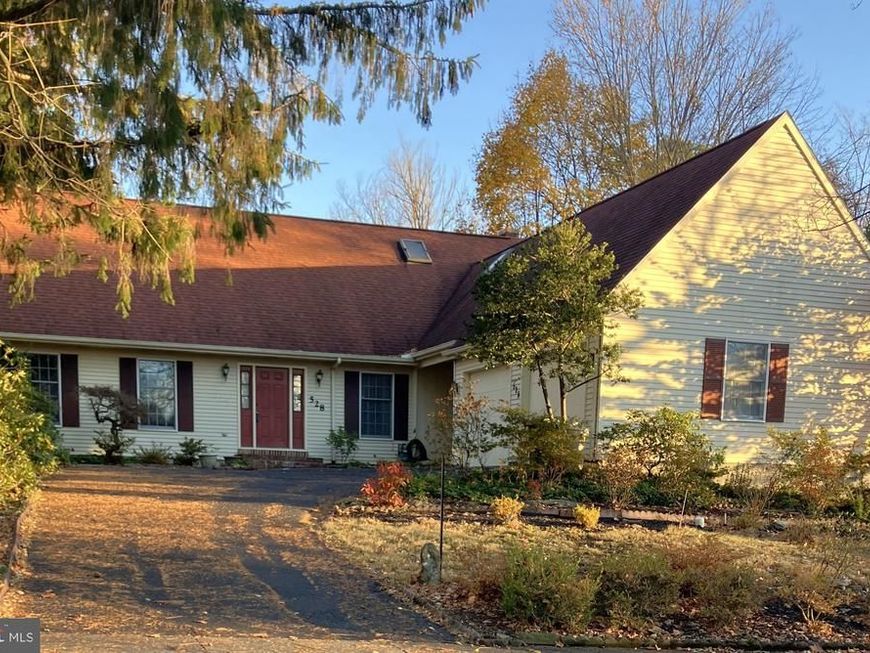
Enjoy the short distance to Penn State campus from this College Heights home! Situated on a .34-acre lot, this charming 1.5-story home offers 5 bedrooms, 2 full baths, two half baths, a first-floor owner's suite, hardwood floors, a fireplace, an eat-in kitchen, and formal dining room. Additional highlights include central air, natural gas heat, an enclosed patio with hot tub, and a second patio overlooking the private backyard and garden.
Property Features
Property Type: Residential - Single Family
Basement: Yes
Basement: Full, Unfinished, Walkout Stairs
Cooling: Central A/C
Fuel Type: Natural Gas
Garage: 2
Heating: Baseboard - Hot Water
Home Style: Traditional
Lot Size: 0.30 Acres
Roof Type: Shingle
Stories: 2.0
Taxes: $9,336
Year Built: 1987
Feature Descriptions
Additional Structures: Above Grade, Below Grade
Appliances: Dishwasher, Dryer, Microwave, Oven/Range - Gas, Refrigerator, Water Conditioner - Owned
Electric: 200+ Amp Service
Exterior: Aluminum Siding
Exterior: Hot Tub
Fencing: Chain Link
Flooring: Carpet, Hardwood
Interior: Breakfast Area, Entry Level Bedroom, Family Room Off Kitchen, Formal/Separate Dining Room, Kitchen - Eat-In, Primary Bath(s), Water Treat System, WhirlPool/HotTub, Wood Floors
Lot: Rear Yard
Lot Dimensions: 0.30 Acre(S)
Municipality: STATE COLLEGE BORO
Parking Features: Asphalt Driveway
Parking Notes: 4 Total Parking Spaces
Pet Restrictions: No Pet Restrictions
Rooms: Living Room, Dining Room, Primary Bedroom, Bedroom 2,Bedroom 3,Bedroom 4,Bedroom 5,Kitchen, Family Room, Basement, Foyer, Laundry, Primary Bathroom, Full Bath, Half Bath, Screened Porch
Sewer: Public Sewer
SQFT Above Finished: 2831
SQFT Total Finished: 2831
Structure Type: Detached
Total Garage/Parking Spaces: 4
Water: Public
Room Sizes
Foyer: 14 x 8 Level - Main
Kitchen: 21 x 14 Level - Main
Living Room: 19 x 14 Level - Main
Dining Room: 12 x 14 Level - Main
Family Room: 15 x 19 Level - Main
Screened Porch: 21 x 14 Level - Main
Laundry: 7 x 12 Level - Main
Half Bath: 5 x 5 Level - Main
Primary Bedroom: 16 x 15 Level - Main
Primary Bathroom: 8 x 9 Level - Main
Bedroom 2: 12 x 12 Level - Upper 1
Bedroom 3: 17 x 17 Level - Upper 1
Bedroom 4: 17 x 11 Level - Upper 1
Bedroom 5: 17 x 10 Level - Upper 1
Full Bath: 7 x 8 Level - Upper 1
Half Bath: 4 x 8 Level - Upper 1
Basement: 29 x 52 Level - Lower 1
Basement: 15 x 11 Level - Lower 1
Local Schools
School District: STATE COLLEGE AREA
Listed By / Shown By
Listed By
Agency Name: Kissinger, Bigatel & Brower
Agency Phone: 8142344000
Shown By
Agent Name: Tom Boeshore
Agent Phone: Cell: (410) 739-4071
Agency Title: Berkshire Hathaway HomeServices Homesale Realty

 First American
Estimate Your Payment
Estimated Payment
$ 2,602.99 per month $1,613.54 Principal & Interest $778.00 Property Tax $211.46 Homeowner's Insurance

 Corporate Office - 215 S Centerville Rd. Lancaster, PA 17603

528 Hillcrest Avenue | MLS# PACE2520312
This single family home located at 528 Hillcrest Avenue, State College, PA 16803 is currently listed for sale with an asking price of $725,000. This property was built in 1987 and has 5 bedrooms and 2 full and 2 partial baths with 2831 sq. ft. Hillcrest Avenue is located in the COLLEGE HEIGHTS subdivision within the STATE COLLEGE AREA school district. Search COLLEGE HEIGHTS real estate on www.tomboeshorerealtor.com today.