Tom Boeshore

BEDS4
BATHS2 full
SQUARE FEET1,952
MLS#MDAA2156810
STATUSACTIVE
PROPERTY TYPEResidential - Single Family
SUBDIVISIONCARROLLTON MANOR
SCHOOLANNE ARUNDEL COUNTY PUBLIC SCHOOLS
Property Description
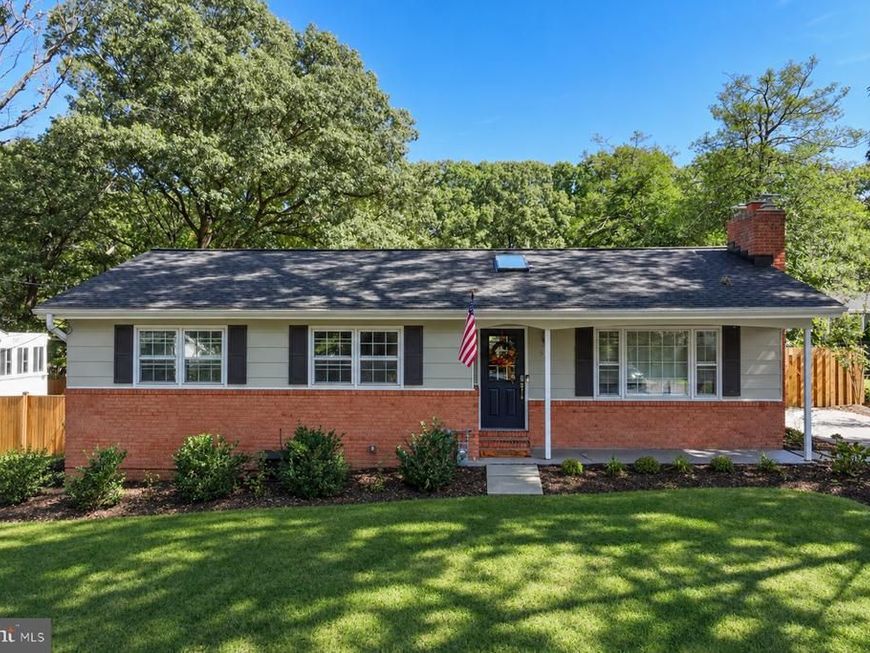
Welcome to 515 West Drive, located in the sought-after water-privileged community of Carrollton Manor in Severna Park. Featuring four bedrooms and two beautifully renovated full bathrooms, this well-maintained home reflects pride of ownership throughout. The freshly painted main level offers a calming coastal feel and features hardwood flooring, a wood-burning fireplace, skylight and six-panel doors with nickel hardware. The updated kitchen is equipped with granite countertops, a six-burner gas range and stainless steel appliances, while the dining room is accented by crown molding and chair rail. Generously sized, the primary bedroom easily accommodates a king-size bed. The finished walkout lower level provides even more room to spread out, with wide-plank luxury vinyl plank flooring, a spacious living area and a bedroom with an egress window. A built-in bar with wine refrigerator creates the perfect setting for entertaining and relaxing, while a separate laundry area offers additional storage. Both full bathrooms have been beautifully remodeled. Outdoor living is equally inviting. Enjoy the large rear deck overlooking the fenced and nicely landscaped yard, complete with play equipment and a newer 10-by-16-foot storage shed. A welcoming front porch and attractive landscaping further enhance the home’s curb appeal. Best of all, Carrollton Manor offers a wonderful water-oriented lifestyle with three community waterfront areas providing access to the Severn River. Community amenities include beaches, a boat ramp and pier, kayak storage, fishing and crabbing opportunities. Grocery stores, restaurants and shopping are also conveniently located nearby. Carrollton Manor is a Special Community Benefit District (SCBD), not an HOA. The current annual assessment of $150 is collected through the Anne Arundel County property tax bill. Welcome home to the perfect combination of comfortable living, community amenities and the Severna Park lifestyle!
Property Features
Property Type: Residential - Single Family
Basement: Yes
Basement: Fully Finished, Improved, Sump Pump, Walkout Stairs, Windows, Workshop, Rear Entrance, Outside Entrance, Interior Access
Cooling: Central A/C
Fireplaces: 1
Fuel Type: Natural Gas
Heating: Forced Air, Humidifier
Home Style: Ranch/Rambler
Lot Size: 0.16 Acres
Roof Type: Architectural Shingle
Stories: 2.0
Taxes: $5,267
Year Built: 1968
Feature Descriptions
Additional Structures: Above Grade, Below Grade
Appliances: Dishwasher, Disposal, Dryer, Exhaust Fan, Humidifier, Refrigerator, Stove, Washer, Washer/Dryer Hookups Only, Water Heater
Building Name: CARROLLTOWN MANOR
Community Amenities: Beach, Boat Ramp, Common Grounds, Picnic Area, Pier/Dock
Exterior: Combination
Fireplace: Mantel(s), Screen
Flooring: Hardwood, Laminate Plank
Interior: Chair Railings, Dining Area, Primary Bath(s), Upgraded Countertops, Window Treatments, Wood Floors
Lake Name: SEVERN
Location: River
Lot Dimensions: 0.16 Acre(S)
Parking Features: Concrete Driveway
Rooms: Living Room, Dining Room, Primary Bedroom, Bedroom 2,Bedroom 3,Bedroom 4,Kitchen, Recreation Room, Utility Room
Sewer: Public Sewer
SQFT Above Finished: 1152
SQFT Below Finished: 800
SQFT Total Finished: 1952
Structure Type: Detached
Water: Public
Water Access: Swimming Allowed
Windows: Storm
Room Sizes
Living Room: 20 x 11 Level - Main
Dining Room: 9 x 10 Level - Main
Kitchen: 9 x 10 Level - Main
Primary Bedroom: 13 x 12 Level - Main
Bedroom 2: 13 x 10 Level - Main
Bedroom 3: 9 x 10 Level - Main
Recreation Room: 33 x 26 Level - Lower 1
Bedroom 4: 11 x 12 Level - Lower 1
Utility Room: 8 x 22 Level - Lower 1
Local Schools
School District: ANNE ARUNDEL COUNTY PUBLIC SCHOOLS
Listed By / Shown By
Listed By
Agency Name: Douglas Realty LLC
Agency Phone: 8669873937
Shown By
Agent Name: Tom Boeshore
Agent Phone: Cell: (410) 739-4071
Agency Title: Berkshire Hathaway HomeServices Homesale Realty

 First American
Estimate Your Payment
Estimated Payment
$ 1,886.33 per month $1,279.70 Principal & Interest $438.92 Property Tax $167.71 Homeowner's Insurance

 Corporate Office - 215 S Centerville Rd. Lancaster, PA 17603
515 West Drive | MLS# MDAA2156810
This single family home located at 515 West Drive, Severna Park, MD 21146 is currently listed for sale with an asking price of $575,000. This property was built in 1968 and has 4 bedrooms and 2 full baths with 1952 sq. ft. West Drive is located in the CARROLLTON MANOR subdivision within the ANNE ARUNDEL COUNTY PUBLIC SCHOOLS school district. Search CARROLLTON MANOR real estate on www.tomboeshorerealtor.com today.