Tom Boeshore

BEDS3
BATHS2 full
SQUARE FEET1,344
MLS#PABU2135164
STATUSACTIVE
PROPERTY TYPEResidential - Mobile Home
SUBDIVISIONPENNWOOD CROSSING
SCHOOLPENNSBURY
Property Description
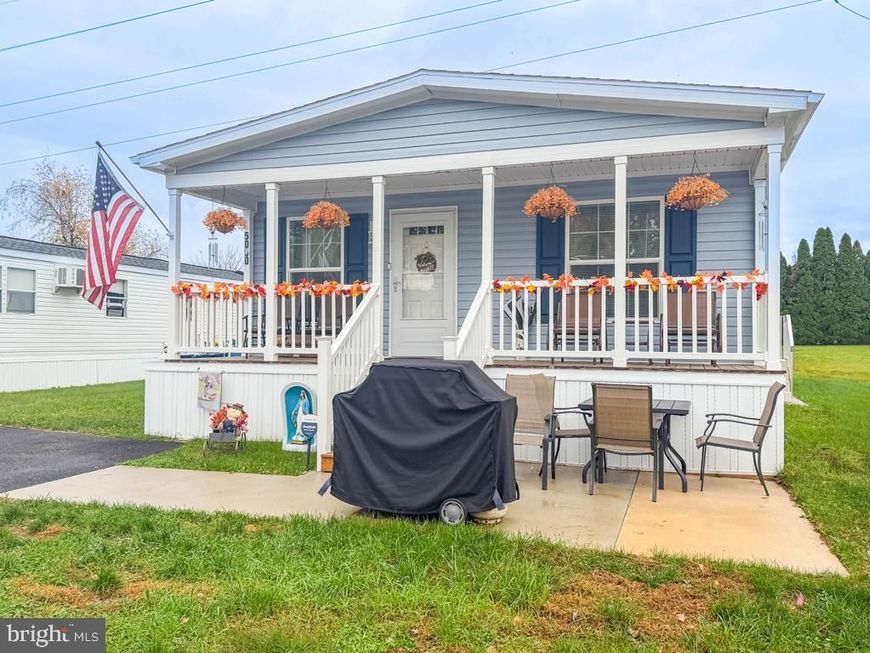
This 1-level living beautiful 3-bedroom, 2 bath 1-year old ranch style home with a large porch is too good to pass up! Many upgrades have been added like a whole house Generac generator, upgraded stainless-steel appliances, upgraded steel farm sink, recessed lighting and beautiful cabinetry. There is a large master suite with a master bath that has dual sinks and a walk-in shower. Each bedroom has a ceiling fan, and the home comes with mini blinds and curtains throughout. They have also added cabinets and shelving in the laundry area for more storage. There is a pantry and a 10 x 10 shed with electric. Set up a showing today. You do not want to miss out on all this home has to offer!
Property Features
Property Type: Residential - Mobile Home
Cooling: Ceiling Fan(s), Central A/C
Fuel Type: Propane - Leased
Heating: Forced Air
Home Style: Modular/Pre-Fabricated
Lot Size: 0.11 Acres
Stories: 1.0
Taxes: $0
Year Built: 2025
Feature Descriptions
Accessibility: 2+ Access Exits
Additional Structures: Above Grade, Below Grade
Appliances: Built-In Microwave, Dishwasher, Dryer - Electric, Oven/Range - Electric, Refrigerator, Washer
Electric: 100 Amp Service
Exterior: Modular/Manufactured
Exterior: Exterior Lighting, Gutter System, Sidewalks
Interior: Bathroom - Stall Shower, Bathroom - Tub Shower, Carpet, Ceiling Fan(s), Crown Moldings, Dining Area, Floor Plan - Open, Kitchen - Island, Pantry, Recessed Lighting, Window Treatments
Lot Dimensions: 0.11 Acre(S)
Municipality: FALLS TWP
Parking Notes: 2 Total Parking Spaces
Pet Restrictions: Breed Restrictions, Cats OK, Dogs OK, Number Limit
Sewer: Public Sewer
SQFT Above Finished: 1344
SQFT Total Finished: 1344
Structure Type: Manufactured
Total Garage/Parking Spaces: 2
Water: Public
Local Schools
School District: PENNSBURY
Listed By / Shown By
Listed By
Agency Name: ABC Home Realty, LLC
Agency Phone: 6108983601
Shown By
Agent Name: Tom Boeshore
Agent Phone: Cell: (410) 739-4071
Agency Title: Berkshire Hathaway HomeServices Homesale Realty

 First American
Estimate Your Payment
Estimated Payment
$ 502.19 per month $444.00 Principal & Interest $0.00 Property Tax (data not provided by mls) $58.19 Homeowner's Insurance

 Corporate Office - 215 S Centerville Rd. Lancaster, PA 17603

5050 Garner Drive | MLS# PABU2135164
This single family home located at 5050 Garner Drive , Morrisville, PA 19067 is currently listed for sale with an asking price of $199,500. This property was built in 2025 and has 3 bedrooms and 2 full baths with 1344 sq. ft. Garner Drive is located in the PENNWOOD CROSSING subdivision within the PENNSBURY school district. Search PENNWOOD CROSSING real estate on www.tomboeshorerealtor.com today.