Tom Boeshore

BEDS1
BATHS1 full
SQUARE FEET854
MLS#MDMC2256448
STATUSACTIVE
PROPERTY TYPEResidential - Condominium
SUBDIVISIONFITZ AT ROCKVILLE TOWN C
SCHOOLMONTGOMERY COUNTY PUBLIC SCHOOLS
Property Description
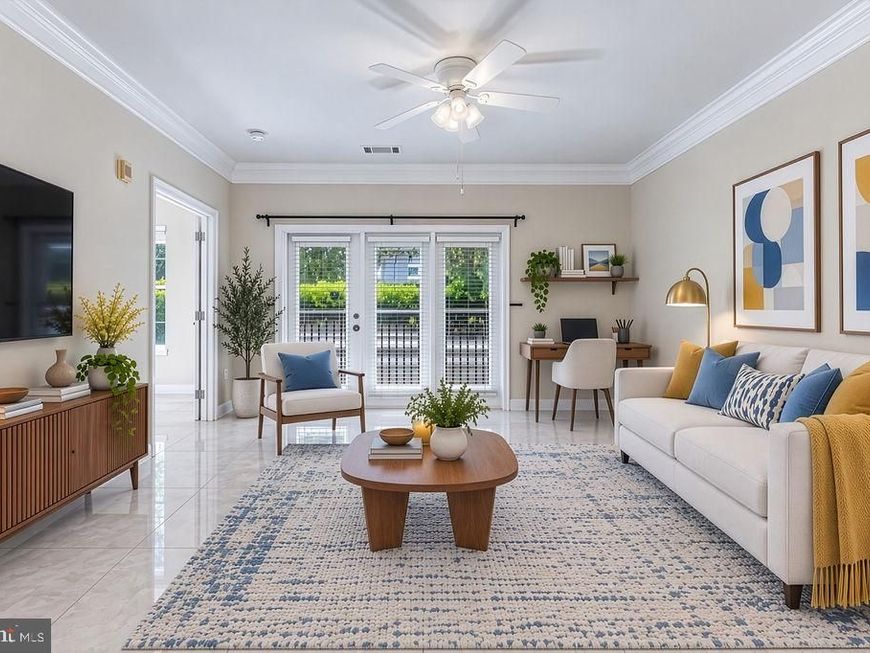
Brilliant plaza level unit w/convenient access at the popular Fitz at Rockville Town Center. Steps to two (2) designated garage spaces and a large heated storage unit. South facing balcony looking out to open field with green bushes for utmost privacy. Open and bright rooms with gleaming ceramic tiles throughout, updated bath with glass door walk-in shower, huge extra storage space, full size side-by-side washer & dryer. Building amenities include swimming pool, gym, party room with billiard and ping-pong tables, theater room, and bike storage. Pet Friendly! Condo fee covers FIOS Internet and cable! Walk to Metro & Rockville town center, grocery stores, shops, restaurants, movie theater, library, weekend farmer's market. Easy commute to NIH or DC, minutes to I-270.
Property Features
Property Type: Residential - Condominium
Cooling: Central A/C, Ceiling Fan(s)
Fuel Type: Natural Gas
Garage: 2
Heating: Forced Air, Hot Water, Central
Home Style: Colonial, Unit/Flat
Stories: 1.0
Taxes: $3,501
Year Built: 2003
Feature Descriptions
Additional Structures: Above Grade, Below Grade
Appliances: Dishwasher, Disposal, Dryer, Microwave, Oven/Range - Gas, Range Hood, Washer, Water Heater
Building Name: FITZ AT ROCKVILL
Community Amenities: Billiard Room, Common Grounds, Community Center, Exercise Room, Fitness Center, Meeting Room, Party Room, Tot Lots/Playground, Pool - Outdoor, Reserved/Assigned Parking
Condo/Coop Fee: $703.47/Monthly
Exterior: Brick, Combination
Interior: Crown Moldings, Dining Area, Floor Plan - Open, Upgraded Countertops, Wood Floors, Bathroom - Walk-In Shower, Ceiling Fan(s), Walk-in Closet(s)
Location: Urban
Municipality: ROCKVILLE
Parking Features: Assigned, Parking Space Conveys, Secure Parking
Parking Notes: 2 Total Parking Spaces
Pet Restrictions: Cats OK, Dogs OK
Rooms: Living Room, Dining Room, Kitchen, Bedroom 1,Laundry, Storage Room, Bathroom 1
Sewer: Public Sewer
SQFT Above Finished: 854
SQFT Total Finished: 854
Structure Type: Unit/Flat/Apartment
Total Garage/Parking Spaces: 2
Units: 250
Water: Public
Room Sizes
Living Room: 15 x 14 Level - Main
Dining Room: 9 x 9 Level - Main
Kitchen: 7 x 12 Level - Main
Bedroom 1: 13 x 12 Level - Main
Laundry: 6 x 8 Level - Main
Storage Room: 4 x 8 Level - Main
Local Schools
High School: RICHARD MONTGOMERY
Middle School: JULIUS WEST
Elementary School: BEALL
School District: MONTGOMERY COUNTY PUBLIC SCHOOLS
Listed By / Shown By
Listed By
Agency Name: Evergreen Properties
Agency Phone: 3018408061
Shown By
Agent Name: Tom Boeshore
Agent Phone: Cell: (410) 739-4071
Agency Title: Berkshire Hathaway HomeServices Homesale Realty

 First American
Estimate Your Payment
Estimated Payment
$ 936.16 per month $569.75 Principal & Interest $291.75 Property Tax $74.67 Homeowner's Insurance

 Corporate Office - 215 S Centerville Rd. Lancaster, PA 17603
501 Hungerford Drive, Unit P79 | MLS# MDMC2256448
This condo located at 501 Hungerford Drive, Unit P79, Rockville, MD 20850 is currently listed for sale with an asking price of $256,000. This property was built in 2003 and has 1 bedrooms and 1 full baths with 854 sq. ft. Hungerford Drive, Unit P79 is located in the FITZ AT ROCKVILLE TOWN C subdivision within the MONTGOMERY COUNTY PUBLIC SCHOOLS school district. Search FITZ AT ROCKVILLE TOWN C real estate on www.tomboeshorerealtor.com today.