Tom Boeshore

BEDS4
BATHS3 full 1 partial
SQUARE FEET3,170
MLS#MDCR2037864
STATUSACTIVE
PROPERTY TYPEResidential - Single Family
SUBDIVISIONPHEASANT RUN
SCHOOLCARROLL COUNTY PUBLIC SCHOOLS
Property Description
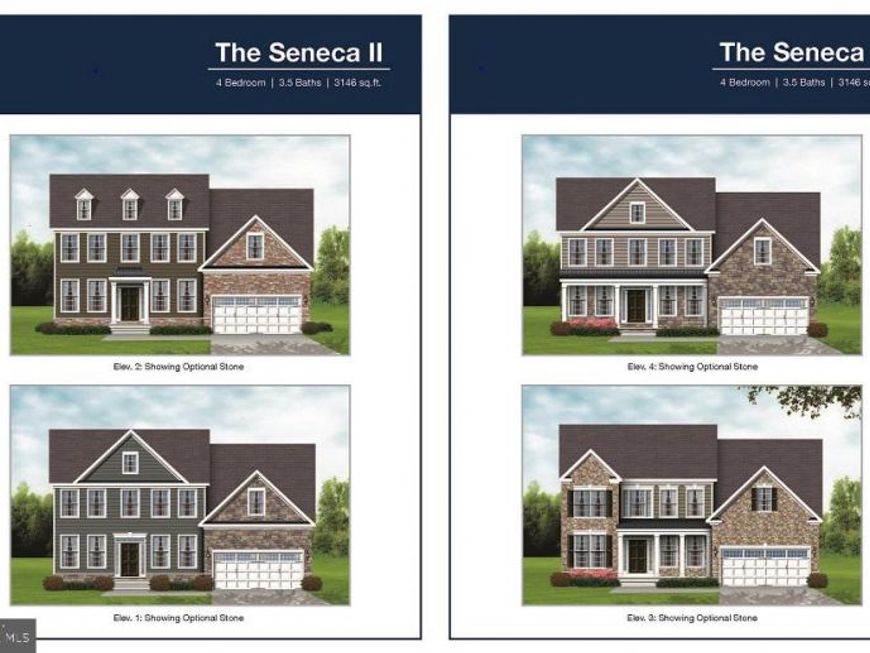
NEW HOME! Our popular Seneca 2 TBB model in The Fields at Pheasant Run offers a wide open floorplan showcasing a gourmet kitchen with island and large family room. Formal living and dining room with butlers pantry,first floor study which can be modified to a first floor bedroom with buyers of that need. Huge owner's suite and bath with shower and soaking tub. Bedroom 2 is a junior suite with its own bath. 2 additional bedrooms and second floor laundry complete second floor. Design center is available for all of your interior and exterior selection. Photos are of prior model and include optional features. Hurry to select all structural and interior features of this home. Park like setting across from Patapsco River state park nestled in the center of Ellicott City. Tons of optional Features to select . These photos are of prior Homes we constructed and show some optional features. Come see the Burkard Homes quality workmanship and talk to us about the semi-custom possibilities to build one of our homes for you throughout the Greater Howard and Baltimore County areas! Open 11-5 Saturday & Sunday by appointment only
Property Features
Property Type: Residential - Single Family
Basement: Yes
Basement: Daylight, Partial, Drainage System, Outside Entrance, Rough Bath Plumb, Sump Pump, Unfinished, Water Proofing System
Cooling: Central A/C
Fuel Type: Natural Gas
Garage: 2
Heating: 90% Forced Air, Programmable Thermostat, Zoned
Home Style: Colonial
Lot Size: 0.55 Acres
Roof Type: Architectural Shingle
Stories: 3.0
Taxes: $2,516
Year Built: 2027
Feature Descriptions
Additional Structures: Above Grade, Below Grade
Appliances: Built-In Microwave, Cooktop, Dishwasher, Disposal, ENERGY STAR Refrigerator, Energy Efficient Appliances, Exhaust Fan, Microwave, Oven - Double, Range Hood, Refrigerator, Stainless Steel Appliances
Electric: 200+ Amp Service
Exterior: Asphalt, Batts Insulation, CPVC/PVC, Concrete, Frame, R
Flooring: Carpet, Ceramic Tile, Hardwood
HOA Fee: $500.00/Annually
Interior: Bathroom - Soaking Tub, Butlers Pantry, Carpet, Chair Railings, Crown Moldings, Family Room Off Kitchen, Floor Plan - Open, Kitchen - Gourmet, Kitchen - Island, Pantry, Recessed Lighting, Sprinkler System, Upgraded Countertops, Walk-in Closet(s), Wood Floors
Lot: Cleared, Front Yard, Landscaping, Rear Yard
Lot Dimensions: 0.55 Acre(S)
Parking Notes: 2 Total Parking Spaces
Pet Restrictions: No Pet Restrictions
Rooms: Living Room, Dining Room, Primary Bedroom, Bedroom 2,Bedroom 3,Bedroom 4,Kitchen, Family Room, Basement, Foyer, Study, Laundry, Mud Room, Bathroom 2,Bathroom 3,Primary Bathroom
Sewer: Public Sewer
SQFT Above Finished: 3170
SQFT Total Finished: 3170
Structure Type: Detached
Total Garage/Parking Spaces: 2
Utilities: Cable TV, Natural Gas Available, Sewer Available
Water: Public
Windows: Double Pane, Energy Efficient, Low-E, Screens, Vinyl Clad
Room Sizes
Basement: 48 x 40 Level - Lower 1
Primary Bedroom: 17 x 22 Level - Upper 1
Primary Bathroom: 17 x 11 Level - Upper 1
Bedroom 2: 15 x 11 Level - Upper 1
Bedroom 3: 12 x 11 Level - Upper 1
Bedroom 4: 10 x 11 Level - Upper 1
Bathroom 2: 8 x 6 Level - Upper 1
Bathroom 3: 11 x 6 Level - Upper 1
Laundry: 10 x 6 Level - Upper 1
Foyer: 10 x 6 Level - Main
Kitchen: 16 x 20 Level - Main
Living Room: 12 x 10 Level - Main
Dining Room: 14 x 11 Level - Main
Study: 12 x 11 Level - Main
Family Room: 16 x 19 Level - Main
Mud Room: 18 x 6 Level - Main
Local Schools
High School: WESTMINSTER
School District: CARROLL COUNTY PUBLIC SCHOOLS
Listed By / Shown By
Listed By
Agency Name: Keller Williams Lucido Agency
Agency Phone: 4104656900
Shown By
Agent Name: Tom Boeshore
Agent Phone: Cell: (410) 739-4071
Agency Title: Berkshire Hathaway HomeServices Homesale Realty

 First American
Estimate Your Payment
Estimated Payment
$ 2,047.22 per month $1,624.64 Principal & Interest $209.67 Property Tax $212.91 Homeowner's Insurance

 Corporate Office - 215 S Centerville Rd. Lancaster, PA 17603
500 Penny Drive | MLS# MDCR2037864
This single family home located at 500 Penny Drive , Westminster, MD 21157 is currently listed for sale with an asking price of $729,990. This property was built in 2027 and has 4 bedrooms and 3 full and 1 partial baths with 3170 sq. ft. Penny Drive is located in the PHEASANT RUN subdivision within the CARROLL COUNTY PUBLIC SCHOOLS school district. Search PHEASANT RUN real estate on www.tomboeshorerealtor.com today.