Tom Boeshore

BEDS3
BATHS2 full 1 partial
SQUARE FEET1,171
MLS#MDAA2156870
STATUSACTIVE
PROPERTY TYPEResidential - Single Family
SUBDIVISIONAVALON SHORES
SCHOOLANNE ARUNDEL COUNTY PUBLIC SCHOOLS
Property Description
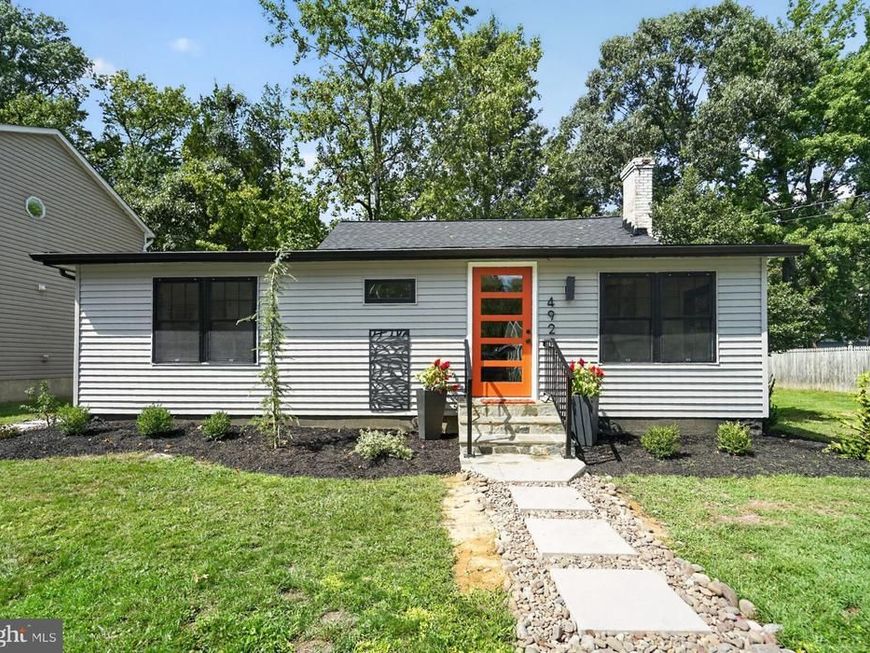
Sleek Completely rebuilt and reimagined, this 3-bedroom, 2.5-bath cottage with a palette that feels equal parts cabin and studio. Every system, surface, and finish is new: Set on the West River/Chesapeake Bay peninsula in Avalon Shores of Shady Side — 25 miles south of Annapolis known for boating, crabbing, beaches and . This address puts you minutes from marinas, Franklin Point State Park, and bay sunsets, it's a rare combination of turnkey renovation and authentic bay-town character. Brand new Pella windows, roof and siding. Hardwood floors throughout. Stylish tile bathrooms. Brand new asphalt driveway. Bluestone steps with iron railings. Bright open floor plan. Double lot. Brand electrical including heavy up panel, all new plumbing system and ductwork and HVAC equipment. Taken down to the studs with new insulation and drywall.
Property Features
Property Type: Residential - Single Family
Cooling: Ceiling Fan(s), Central A/C
Fuel Type: Electric
Heating: Heat Pump(s)
Home Style: Cape Cod
Lot Size: 0.29 Acres
Roof Type: Asphalt
Stories: 1.0
Taxes: $3,166
Year Built: 1936
Feature Descriptions
Additional Structures: Above Grade, Below Grade
Exterior: Vinyl Siding, Block
Interior: Attic, Ceiling Fan(s), Combination Kitchen/Dining, Combination Dining/Living, Floor Plan - Open
Lake Name: West River
Lot Dimensions: 0.29 Acre(S)
Number of Rooms: 12
Parking Notes: 4 Total Parking Spaces
Pet Restrictions: No Pet Restrictions
Sewer: Public Sewer
SQFT Above Finished: 1171
SQFT Total Finished: 1171
Structure Type: Detached
Total Garage/Parking Spaces: 4
Water: Well
Local Schools
High School: SOUTHERN
Middle School: SOUTHERN
Elementary School: SHADY SIDE
School District: ANNE ARUNDEL COUNTY PUBLIC SCHOOLS
Listed By / Shown By
Listed By
Agency Name: RE/MAX United Real Estate
Agency Phone: 3017024200
Shown By
Agent Name: Tom Boeshore
Agent Phone: Cell: (410) 739-4071
Agency Title: Berkshire Hathaway HomeServices Homesale Realty

 First American
Estimate Your Payment
Estimated Payment
$ 1,346.12 per month $956.88 Principal & Interest $263.83 Property Tax $125.40 Homeowner's Insurance

 Corporate Office - 215 S Centerville Rd. Lancaster, PA 17603
4922 Dogwood Street | MLS# MDAA2156870
This single family home located at 4922 Dogwood Street, Shady Side, MD 20764 is currently listed for sale with an asking price of $429,950. This property was built in 1936 and has 3 bedrooms and 2 full and 1 partial baths with 1171 sq. ft. Dogwood Street is located in the AVALON SHORES subdivision within the ANNE ARUNDEL COUNTY PUBLIC SCHOOLS school district. Search AVALON SHORES real estate on www.tomboeshorerealtor.com today.