Tom Boeshore

BEDS2
BATHS2 full
SQUARE FEET1,314
MLS#MDMC2255856
STATUSACTIVE
PROPERTY TYPEResidential - Condominium
SUBDIVISIONTHE CARLETON OF CHEVY CHASE
SCHOOLMONTGOMERY COUNTY PUBLIC SCHOOLS
Property Description
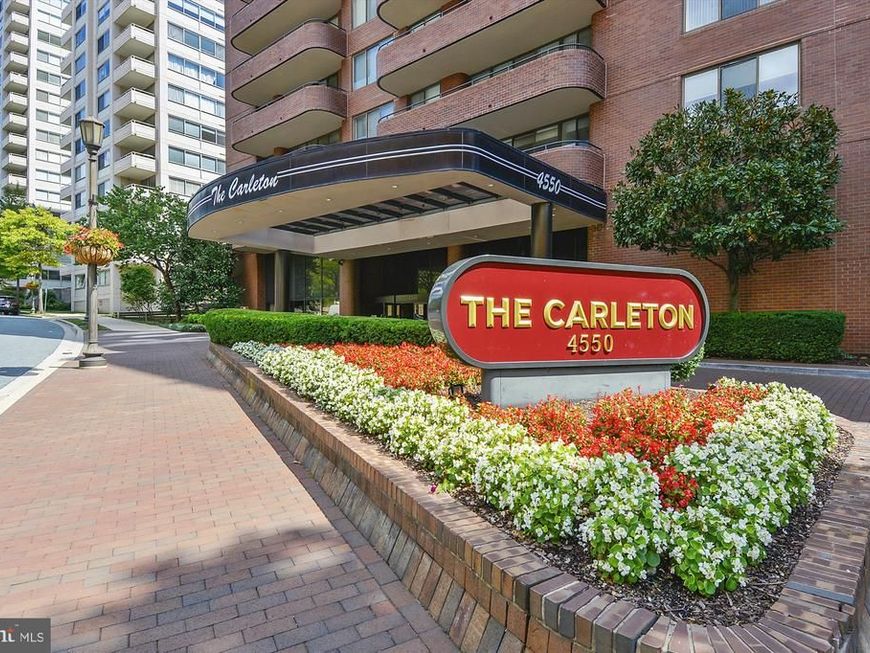
Fantastic sought-after western exposure (w/sunset views) from this renovated 1,314sf, 2BR/2FB luxury condo at The Carleton in Friendship Heights!! Welcoming foyer entry, open living room (w/built-in storage cabinet/shelving) and dining room with access door to the expansive balcony, a renovated kitchen (w/built-in table, premium cabinetry, granite tops, SS appliances, pantry closet, hardwood floor, and a laundry closet with washer/dryer), primary bedroom (w/walk-in closet and renovated primary bath w/expanded step-in shower), 2nd bedroom and renovated 2nd full bath (with tub/shower). Beautiful hardwood flooring throughout. Custom window shades, new replacement windows throughout, storage unit (#508 at T-1 level) and 3 garage parking spaces (G3-48, G3-49 & G4-18) convey with the sale. Enjoy the upscale building amenities that The Carleton provides: 24-hour concierge, valet attendant, pet-friendly building, fitness center, conference/meeting room, adjoining residents' lounge area, landscaped gardens, bike storage, plus a new outdoor heated pool! Just steps to the Friendship Heights Village Center, restaurants, shops, medical buildings, Friendship Heights Metro and the Metro Bus stop.
Property Features
Property Type: Residential - Condominium
Cooling: Central A/C, Heat Pump(s)
Fuel Type: Electric
Garage: 3
Heating: Forced Air, Heat Pump(s)
Home Style: Traditional
Stories: 1.0
Taxes: $8,669
Year Built: 1982
Feature Descriptions
Accessibility: Elevator
Additional Structures: Above Grade
Appliances: Built-In Microwave, Dishwasher, Disposal, Oven/Range - Electric, Refrigerator, Dryer, Washer
Building Name: THE CARLETN OF CH CH CODM
Community Amenities: Concierge, Elevator, Exercise Room, Extra Storage, Meeting Room, Party Room, Pool - Outdoor, Reserved/Assigned Parking
Condo/Coop Fee: $1468.00/Monthly
Exterior: Brick, Concrete
Exterior: Sidewalks, Street Lights
Flooring: Hardwood, Ceramic Tile
Interior: Entry Level Bedroom, Floor Plan - Open, Floor Plan - Traditional, Formal/Separate Dining Room, Kitchen - Eat-In, Kitchen - Gourmet, Primary Bath(s)
Number of Rooms: 5
Parking Features: Limited Common Elements, Parking Space Conveys, Secure Parking
Parking Notes: 3 Total Parking Spaces
Pet Restrictions: Dogs OK, Cats OK
Rooms: Living Room, Dining Room, Primary Bedroom, Bedroom 2,Kitchen, Foyer, Bathroom 2,Primary Bathroom
Sewer: Public Sewer
SQFT Above Finished: 1314
SQFT Total Finished: 1314
Structure Type: Unit/Flat/Apartment
Total Garage/Parking Spaces: 3
Utilities: Cable TV
Water: Public
Windows: Double Pane, Replacement, Screens
Local Schools
High School: BETHESDA-CHEVY CHASE
Middle School: WESTLAND
Elementary School: SOMERSET
School District: MONTGOMERY COUNTY PUBLIC SCHOOLS
Listed By / Shown By
Listed By
Agency Name: Long & Foster Real Estate, Inc.
Agency Phone: 2404971700
Shown By
Agent Name: Tom Boeshore
Agent Phone: Cell: (410) 739-4071
Agency Title: Berkshire Hathaway HomeServices Homesale Realty

 First American
Estimate Your Payment
Estimated Payment
$ 2,610.34 per month $1,669.17 Principal & Interest $722.42 Property Tax $218.75 Homeowner's Insurance

 Corporate Office - 215 S Centerville Rd. Lancaster, PA 17603
4550 N Park Avenue, Unit 508 | MLS# MDMC2255856
This condo located at 4550 N Park Avenue, Unit 508, Chevy Chase, MD 20815 is currently listed for sale with an asking price of $750,000. This property was built in 1982 and has 2 bedrooms and 2 full baths with 1314 sq. ft. N Park Avenue, Unit 508 is located in the THE CARLETON OF CHEVY CHASE subdivision within the MONTGOMERY COUNTY PUBLIC SCHOOLS school district. Search THE CARLETON OF CHEVY CHASE real estate on www.tomboeshorerealtor.com today.