Tom Boeshore

BEDS3
BATHS2 full 1 partial
SQUARE FEET2,508
MLS#MDAA2155754
STATUSACTIVE
PROPERTY TYPEResidential - Townhouse
SUBDIVISIONSOUTH RIVER COLONY
SCHOOLANNE ARUNDEL COUNTY PUBLIC SCHOOLS
Property Description
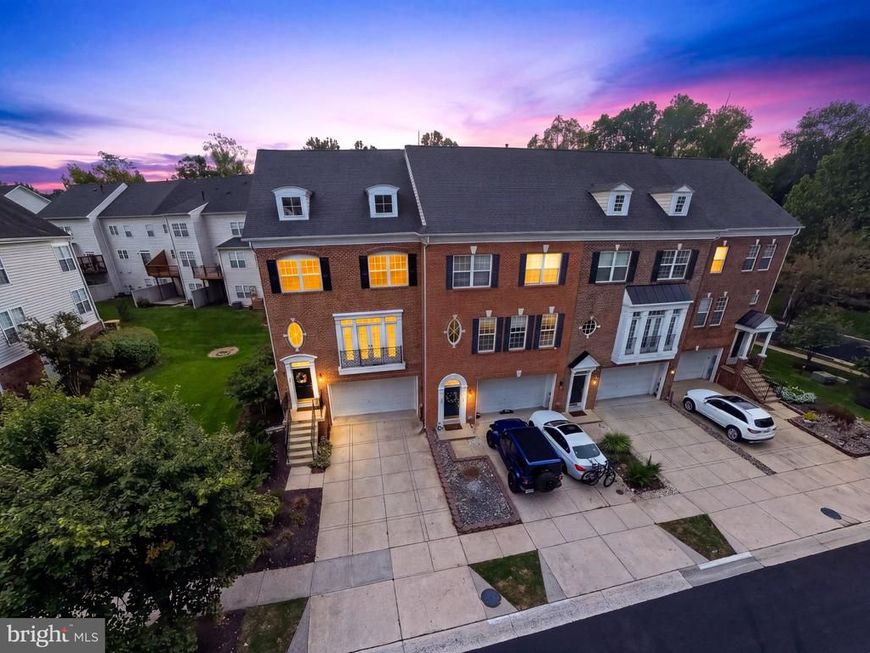
Welcome to 428 Penwood Drive, a beautifully maintained end-unit townhome ideally situated on a private homesite in the highly sought-after South River Colony community of Edgewater. With approximately 2,500 square feet of finished living space across three levels, this spacious three-bedroom, two-and-a-half-bath home combines comfort, style, and functionality with the added privacy and natural light of an end-unit location. The main level welcomes you with an inviting foyer and a bright, open floor plan featuring new luxury vinyl plank flooring and new carpeting. The spacious living and dining areas offer plenty of room for everyday living and entertaining, while the well-appointed kitchen provides abundant cabinetry and generous workspace. A cozy gas fireplace creates a warm and inviting focal point, and the large rear deck extends the living space outdoors, providing the perfect setting for morning coffee, outdoor dining, entertaining, or simply relaxing while enjoying the peaceful landscaped surroundings. Upstairs, the generously sized primary suite offers a comfortable private retreat, accompanied by two additional bedrooms and a full hall bath. The finished lower level provides even more versatile living space and can easily accommodate a family room, recreation area, home office, fitness room, or guest space. There’s also a three-piece rough-in ready for a future full bathroom. Convenient interior access to the two-car garage adds to the home's everyday functionality. As an end unit, 428 Penwood Drive enjoys additional privacy, natural light, and a beautifully landscaped setting while offering all the benefits of living in South River Colony. Residents enjoy an impressive array of community amenities, including outdoor swimming pools, tennis, pickleball, and basketball courts, walking and jogging paths, playgrounds, common areas, and nearby golf opportunities. Ideally located in Edgewater, the community offers convenient access to Annapolis as well as major commuter routes to Washington, D.C., and Baltimore. With its spacious floor plan, three finished levels, two-car garage, numerous updates, and desirable location, 428 Penwood Drive is a wonderful opportunity to enjoy comfortable living in one of the area's most established and sought-after communities.
Property Features
Property Type: Residential - Townhouse
Basement: Yes
Basement: Daylight, Full, Full, Fully Finished, Garage Access, Heated, Improved, Outside Entrance, Rear Entrance, Rough Bath Plumb
Cooling: Ceiling Fan(s), Central A/C
Fireplaces: 1
Fuel Type: Natural Gas
Garage: 2
Heating: Forced Air
Home Style: Colonial
Lot Size: 0.06 Acres
Roof Type: Asphalt, Architectural Shingle
Stories: 3.0
Taxes: $5,592
Year Built: 2003
Feature Descriptions
Additional Structures: Above Grade, Below Grade
Appliances: Built-In Microwave, Dishwasher, Disposal, Dryer, Exhaust Fan, Icemaker, Microwave, Oven/Range - Gas, Range Hood, Refrigerator, Stainless Steel Appliances, Washer, Water Heater
Exterior: Brick Front, Vinyl Siding
Exterior: Exterior Lighting
Fencing: Privacy, Rear, Wood
Fireplace: Corner, Fireplace - Glass Doors, Gas/Propane, Mantel(s)
Flooring: Carpet, Engineered Wood, Laminate Plank, Ceramic Tile
HOA Fee: $225.00/Monthly
Interior: Bathroom - Stall Shower, Carpet, Ceiling Fan(s), Chair Railings, Crown Moldings, Floor Plan - Traditional, Kitchen - Galley, Recessed Lighting, Walk-in Closet(s), Window Treatments, Wood Floors
Lot: Backs - Open Common Area, Backs to Trees, Corner, Landscaping, Rear Yard
Lot Dimensions: 0.06 Acre(S)
Parking Features: Concrete Driveway, Private
Parking Notes: 4 Total Parking Spaces
Pet Restrictions: No Pet Restrictions
Rooms: Living Room, Dining Room, Primary Bedroom, Bedroom 2,Bedroom 3,Kitchen, Family Room, Foyer, Laundry, Bathroom 2,Primary Bathroom, Half Bath
Sewer: Public Sewer
Special View Info: Trees/Woods
SQFT Above Finished: 2508
SQFT Total Finished: 2508
Structure Type: End of Row/Townhouse
Total Garage/Parking Spaces: 4
Water: Public
Windows: Bay/Bow, Double Pane, Energy Efficient, Screens, Sliding
Local Schools
High School: SOUTH RIVER
School District: ANNE ARUNDEL COUNTY PUBLIC SCHOOLS
Listed By / Shown By
Listed By
Agency Name: RE/MAX Leading Edge
Agency Phone: 4107219600
Shown By
Agent Name: Tom Boeshore
Agent Phone: Cell: (410) 739-4071
Agency Title: Berkshire Hathaway HomeServices Homesale Realty

 First American
Estimate Your Payment
Estimated Payment
$ 2,102.20 per month $1,446.62 Principal & Interest $466.00 Property Tax $189.58 Homeowner's Insurance

 Corporate Office - 215 S Centerville Rd. Lancaster, PA 17603
428 Penwood | MLS# MDAA2155754
This townhouse located at 428 Penwood, Edgewater, MD 21037 is currently listed for sale with an asking price of $650,000. This property was built in 2003 and has 3 bedrooms and 2 full and 1 partial baths with 2508 sq. ft. Penwood is located in the SOUTH RIVER COLONY subdivision within the ANNE ARUNDEL COUNTY PUBLIC SCHOOLS school district. Search SOUTH RIVER COLONY real estate on www.tomboeshorerealtor.com today.