Tom Boeshore

BEDS3
BATHS2 full 1 partial
SQUARE FEET2,720
MLS#MDCA2031442
STATUSACTIVE
PROPERTY TYPEResidential - Single Family
SUBDIVISIONPOPLAR WOODS
SCHOOLCALVERT COUNTY PUBLIC SCHOOLS
Property Description
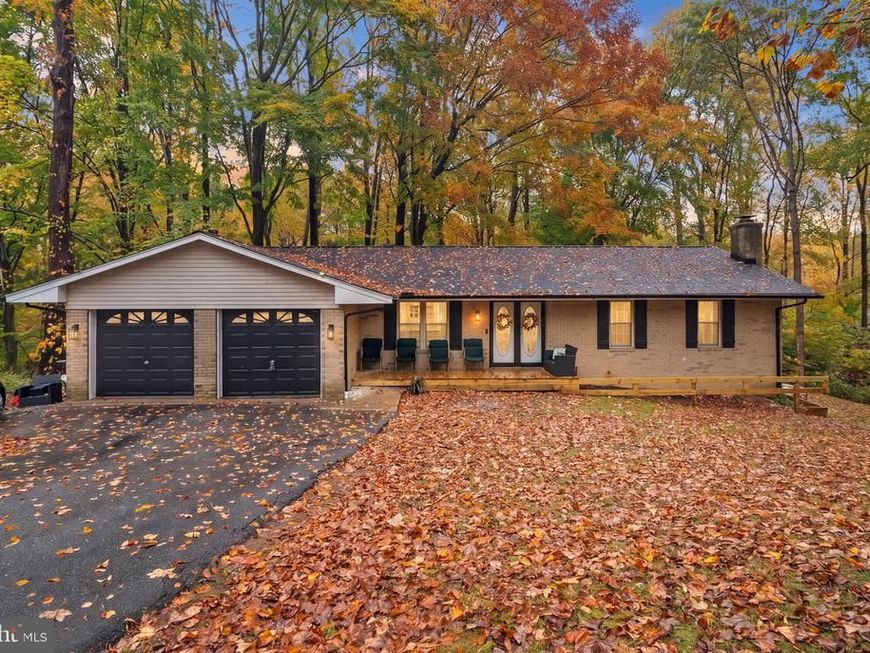
Welcome to this beautifully maintained, brick front rancher situated on over an acre of privacy! Offering 3 bedrooms and 2.5 bathrooms, this inviting home combines comfortable living with thoughtful updates throughout. Enjoy newer luxury vinyl plank flooring throughout and a spacious, partially finished basement complete with a cozy pellet stove, offering additional living space and plenty of potential. The kitchen features butcher block countertops, adding warmth and character to the space. Step outside to enjoy the spacious back deck, featuring newly replaced deck boards and railings (summer 2025), perfect for entertaining or simply relaxing while taking in the peaceful, private surroundings. Additional improvements include a new roof and gutters installed in summer 2025, along with a newer water softener. Conveniently located with access to Joint Base Andrews, Coast Guard Headquarters, the Pentagon, Washington, D.C., and more!
Property Features
Property Type: Residential - Single Family
Basement: Yes
Basement: Outside Entrance, Walkout Level, Partially Finished
Cooling: Central A/C
Fireplaces: 2
Fuel Type: Propane - Owned
Garage: 2
Heating: Heat Pump(s), Pellet Stove
Home Style: Ranch/Rambler
Lot Size: 1.17 Acres
Stories: 1.0
Taxes: $4,848
Year Built: 1977
Feature Descriptions
Additional Structures: Above Grade, Below Grade
Exterior: Brick, Vinyl Siding
Flooring: Luxury Vinyl Plank
Lot Dimensions: 1.17 Acre(S)
Parking Notes: 2 Total Parking Spaces
Sewer: Private Septic Tank
SQFT Above Finished: 1470
SQFT Below Finished: 1250
SQFT Total Finished: 2720
Structure Type: Detached
Total Garage/Parking Spaces: 2
Utilities: Propane
Water: Well
Local Schools
School District: CALVERT COUNTY PUBLIC SCHOOLS
Listed By / Shown By
Listed By
Agency Name: RE/MAX Executive
Agency Phone: 4432741900
Shown By
Agent Name: Tom Boeshore
Agent Phone: Cell: (410) 739-4071
Agency Title: Berkshire Hathaway HomeServices Homesale Realty

 First American
Estimate Your Payment
Estimated Payment
$ 1,700.12 per month $1,145.94 Principal & Interest $404.00 Property Tax $150.18 Homeowner's Insurance

 Corporate Office - 215 S Centerville Rd. Lancaster, PA 17603

4236 Birch Drive | MLS# MDCA2031442
This single family home located at 4236 Birch Drive, Huntingtown, MD 20639 is currently listed for sale with an asking price of $514,900. This property was built in 1977 and has 3 bedrooms and 2 full and 1 partial baths with 2720 sq. ft. Birch Drive is located in the POPLAR WOODS subdivision within the CALVERT COUNTY PUBLIC SCHOOLS school district. Search POPLAR WOODS real estate on www.tomboeshorerealtor.com today.