Tom Boeshore

BEDS3
BATHS2 full 1 partial
SQUARE FEET2,248
MLS#PACT2139006
STATUSACTIVE
PROPERTY TYPEResidential - Single Family
SCHOOLWEST CHESTER AREA
Property Description
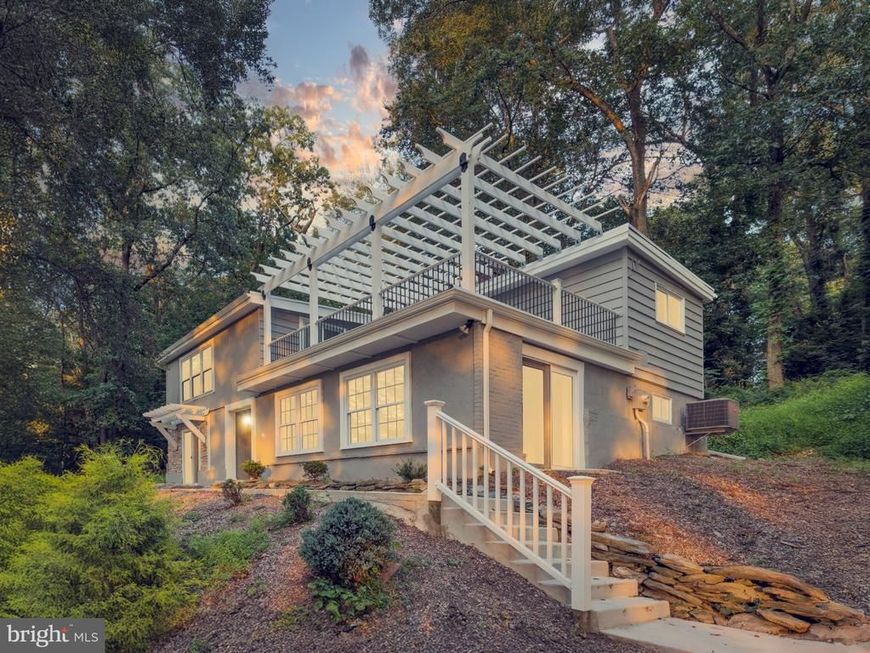
Welcome to 422 Spackman Lane, a reimagined 3 bedroom, 2.5 bath home in the heart of Exton that blends modern updates with original charm. The living room sets a warm tone with an original stone fireplace and a sliding door out to the backyard. The spacious dining room flows right into the kitchen, making it easy to host holidays or keep everyday dinners connected. The kitchen features granite countertops, a classic subway tile backsplash, and stainless steel appliances. A first-floor laundry room with a utility sink and a separate storage room add everyday convenience. Upstairs, the primary suite is a true retreat, with a private en-suite bath, a spacious walk-in closet, and a sliding glass door to your own rooftop deck. It’s the perfect spot for morning coffee or a quiet evening. The second bedroom works beautifully as a home office, and the third bedroom and an updated full hall bath with a double vanity give everyone room to spread out. Outside, the expansive backyard offers plenty of room to play, garden, or relax, plus a charming shed for extra storage. The location is hard to beat. Exton Square, Whole Foods, and the Whitford train station and park and ride are all just minutes away, making errands and commutes a breeze. Schedule your showing today!
Property Features
Property Type: Residential - Single Family
Basement: Yes
Basement: Interior Access
Cooling: Central A/C
Fireplaces: 1
Fuel Type: Electric
Heating: Forced Air
Home Style: Traditional
Lot Size: 1.00 Acres
Roof Type: Pitched, Shingle
Stories: 2.0
Taxes: $5,136
Year Built: 1960
Feature Descriptions
Additional Structures: Above Grade, Below Grade
Appliances: Dishwasher, Disposal, Oven - Self Cleaning, Oven/Range - Electric, Range Hood, Stainless Steel Appliances, Water Heater
Electric: 200+ Amp Service, Circuit Breakers
Exterior: Stucco, Wood Siding
Exterior: Extensive Hardscape, Exterior Lighting, Flood Lights, Stone Retaining Walls
Fireplace: Mantel(s), Screen
Flooring: Carpet, Luxury Vinyl Plank
Interior: Bathroom - Stall Shower, Bathroom - Tub Shower, Carpet, Chair Railings, Exposed Beams, Formal/Separate Dining Room, Primary Bath(s), Recessed Lighting, Upgraded Countertops, Wainscotting, Walk-in Closet(s)
Lot: Front Yard, Backs to Trees, Rear Yard, SideYard(s), Sloping
Lot Dimensions: 1.00 Acre(S)
Municipality: WEST WHITELAND TWP
Parking Features: Private
Parking Notes: 6 Total Parking Spaces
Rooms: Living Room, Dining Room, Primary Bedroom, Bedroom 2,Bedroom 3,Kitchen, Laundry, Primary Bathroom, Full Bath, Half Bath
Sewer: Public Sewer
Special View Info: Garden/Lawn, Trees/Woods
SQFT Above Finished: 2248
SQFT Total Finished: 2248
Structure Type: Detached
Total Garage/Parking Spaces: 6
Water: Well
Windows: Screens, Sliding, Replacement, Vinyl Clad
Room Sizes
Living Room: 22 x 14 Level - Main
Dining Room: 16 x 11 Level - Main
Kitchen: 15 x 9 Level - Main
Laundry: 8 x 7 Level - Main
Half Bath: 8 x 4 Level - Main
Primary Bedroom: 19 x 12 Level - Upper 1
Primary Bathroom: 7 x 5 Level - Upper 1
Bedroom 2: 11 x 11 Level - Upper 1
Bedroom 3: 15 x 14 Level - Upper 1
Full Bath: 9 x 8 Level - Upper 1
Local Schools
High School: B. REED HENDERSON
Middle School: EN PEIRCE
Elementary School: MARY C. HOWSE
School District: WEST CHESTER AREA
Listed By / Shown By
Listed By
Agency Name: RE/MAX Main Line - West Chester
Agency Phone: 6106922228
Shown By
Agent Name: Tom Boeshore
Agent Phone: Cell: (410) 739-4071
Agency Title: Berkshire Hathaway HomeServices Homesale Realty

 First American
Estimate Your Payment
Estimated Payment
$ 1,749.55 per month $1,168.42 Principal & Interest $428.00 Property Tax $153.13 Homeowner's Insurance

 Corporate Office - 215 S Centerville Rd. Lancaster, PA 17603

422 Spackman Lane | MLS# PACT2139006
This single family home located at 422 Spackman Lane , Exton, PA 19341 is currently listed for sale with an asking price of $525,000. This property was built in 1960 and has 3 bedrooms and 2 full and 1 partial baths with 2248 sq. ft. Spackman Lane is located within the WEST CHESTER AREA school district. Search Exton real estate on www.tomboeshorerealtor.com today.