Tom Boeshore

BEDS2
BATHS2 full
SQUARE FEET1,314
MLS#MDBC2175722
STATUSACTIVE
PROPERTY TYPEResidential - Condominium
SUBDIVISIONKILCOLMAN GARDEN
SCHOOLBALTIMORE COUNTY PUBLIC SCHOOLS
Property Description
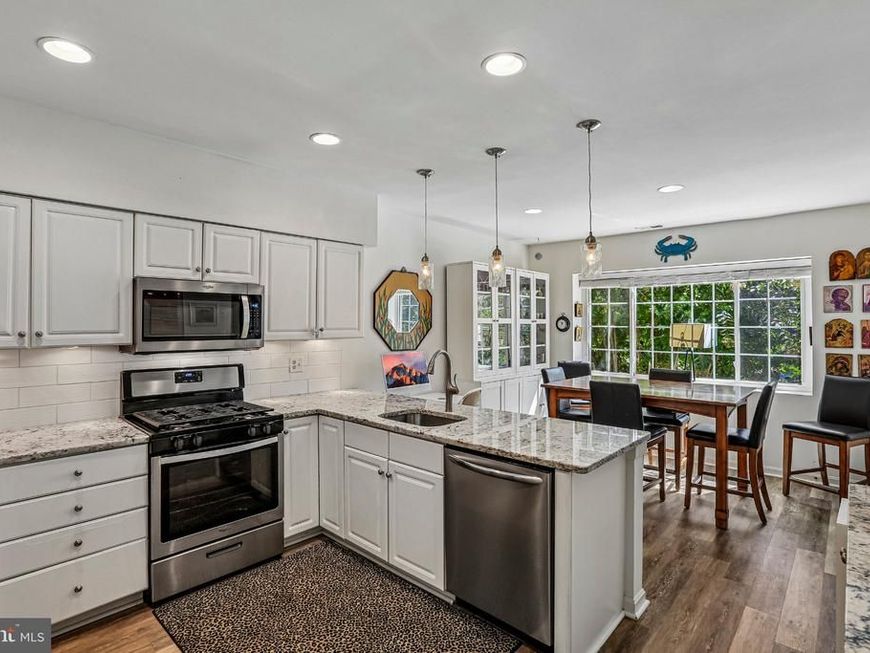
Rarely available, bright and sunny 2nd-floor END UNIT in Mays Chapel North! New windows in 2020, upgraded carpet, designer light fixtures, beautiful white kitchen with granite, stainless steel appliances, pendant lights, recessed lighting with dimmers, foyer, and walk-in closet. Engineered hardwood in foyer and kitchen. Condo located in the FRONT of the building, providing plenty of natural light. Short distance to Graul's, the community pool, and restaurants at Roundwood Shopping Center. Turnkey and ready to make your own! Roundwood Professional Center is also within walking distance.
Property Features
Property Type: Residential - Condominium
Cooling: Central A/C
Fireplaces: 1
Fuel Type: Natural Gas
Heating: Forced Air, Programmable Thermostat
Home Style: Traditional
Lot Size: 0.03 Acres
Stories: 1.0
Taxes: $3,333
Year Built: 1993
Feature Descriptions
Additional Structures: Above Grade, Below Grade
Appliances: Built-In Microwave, Dishwasher, Disposal, Dryer, Exhaust Fan, Icemaker, Oven - Self Cleaning, Oven - Single, Oven/Range - Gas, Refrigerator, Six Burner Stove, Stainless Steel Appliances, Washer
Building Name: KILCOLMAN GARDEN
Community Amenities: Jog/Walk Path
Condo/Coop Fee: $330.00/Monthly
Exterior: Brick
Exterior: Secure Storage, Sidewalks, Street Lights
Fireplace: Gas/Propane, Corner
Flooring: Carpet, Engineered Wood
Interior: Breakfast Area, Carpet, Crown Moldings, Dining Area, Floor Plan - Traditional, Kitchen - Eat-In, Kitchen - Island, Kitchen - Table Space, Recessed Lighting, Bathroom - Stall Shower, Bathroom - Tub Shower, Upgraded Countertops, Walk-in Closet(s), Window Treatments, Wood Floors
Lot Dimensions: 0.03 Acre(S)
Pet Restrictions: Size/Weight Restriction
Sewer: Public Sewer
SQFT Above Finished: 1314
SQFT Total Finished: 1314
Structure Type: Unit/Flat/Apartment
Units: 1
Water: Public
Local Schools
School District: BALTIMORE COUNTY PUBLIC SCHOOLS
Listed By / Shown By
Listed By
Agency Name: Samson Properties
Agency Phone: 7033493900
Shown By
Agent Name: Tom Boeshore
Agent Phone: Cell: (410) 739-4071
Agency Title: Berkshire Hathaway HomeServices Homesale Realty

 First American
Estimate Your Payment
Estimated Payment
$ 1,095.85 per month $723.31 Principal & Interest $277.75 Property Tax $94.79 Homeowner's Insurance

 Corporate Office - 215 S Centerville Rd. Lancaster, PA 17603
416 Rockfleet Road, Unit 201 | MLS# MDBC2175722
This condo located at 416 Rockfleet Road, Unit 201, Lutherville Timonium, MD 21093 is currently listed for sale with an asking price of $325,000. This property was built in 1993 and has 2 bedrooms and 2 full baths with 1314 sq. ft. Rockfleet Road, Unit 201 is located in the KILCOLMAN GARDEN subdivision within the BALTIMORE COUNTY PUBLIC SCHOOLS school district. Search KILCOLMAN GARDEN real estate on www.tomboeshorerealtor.com today.