Tom Boeshore

BEDS3
BATHS2 full 1 partial
SQUARE FEET2,787
MLS#MDQA2018418
STATUSCOMING SOON
PROPERTY TYPEResidential - Single Family
SUBDIVISIONGIBSONS GRANT
SCHOOLQUEEN ANNES COUNTY PUBLIC SCHOOLS
Property Description
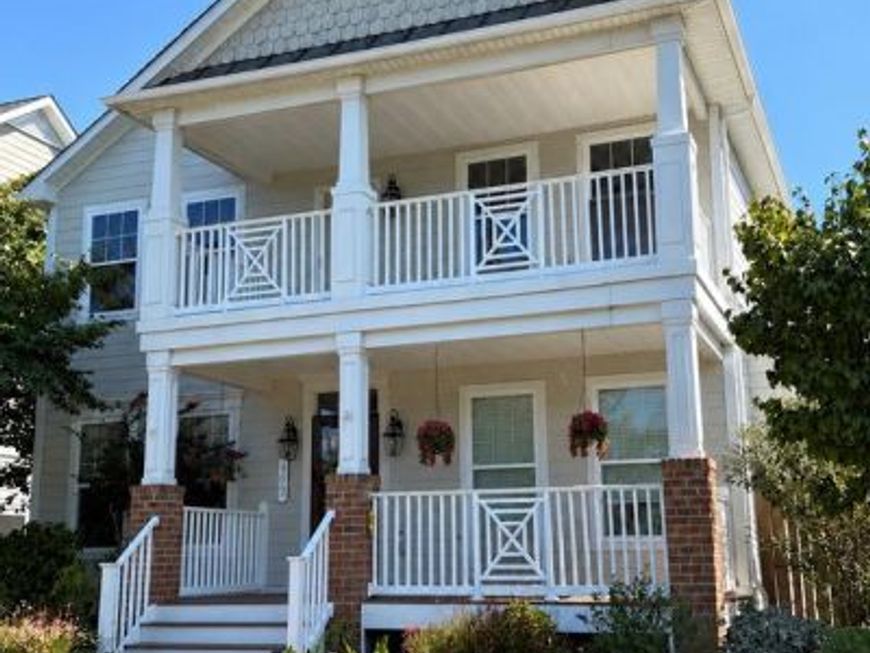
Professional Photos Coming Soon! Welcome to 402 Macum Creek Drive, ideally situated along Macum Creek in the beautiful waterfront community of Gibson’s Grant. This thoughtfully designed Hartley model by Koch Homes offers three bedrooms, two-and-a-half baths, and an open floor plan perfect for everyday living and entertaining. A beautiful stone propane fireplace creates a warm and inviting focal point in the main living area. Double porches provide the perfect place to relax and take in breathtaking sunset views over the creek. Positioned on a desirable corner lot, the home also features a fenced backyard, spacious deck, and hardscape patio—ideal for outdoor dining, entertaining, or simply enjoying the peaceful surroundings. A rear-entry two-car garage with a large parking pad provides ample space for residents and guests. Gibson’s Grant is conveniently located near waterfront dining, shopping, and the Cross Island Trail, with easy access to the Bay Bridge for commuting or exploring all that the Eastern Shore has to offer. Experience the perfect blend of waterfront community living, everyday convenience, and the relaxed Shore lifestyle.
Property Features
Property Type: Residential - Single Family
Cooling: Ceiling Fan(s), Central A/C
Fireplaces: 1
Fuel Type: Propane - Leased
Garage: 2
Heating: Heat Pump(s)
Home Style: Coastal, Colonial
Lot Size: 0.21 Acres
Stories: 2.0
Taxes: $6,038
Year Built: 2011
Feature Descriptions
Additional Structures: Above Grade, Below Grade
Appliances: Built-In Microwave, Dishwasher, Disposal, Dryer - Electric, Exhaust Fan, Refrigerator, Washer
Community Amenities: Club House, Common Grounds, Exercise Room, Jog/Walk Path, Pool - Outdoor, Swimming Pool, Tot Lots/Playground
Exterior: HardiPlank Type
Exterior: Awning(s)
Fencing: Privacy, Rear
Fireplace: Gas/Propane, Mantel(s), Stone
Flooring: Carpet, Hardwood
HOA Fee: $283.36/Monthly
Interior: Attic, Bathroom - Soaking Tub, Bathroom - Stall Shower, Bathroom - Tub Shower, Carpet, Ceiling Fan(s), Crown Moldings, Dining Area, Family Room Off Kitchen, Formal/Separate Dining Room, Kitchen - Eat-In, Kitchen - Gourmet, Kitchen - Island, Pantry, Primary Bath(s), Recessed Lighting, Upgraded Countertops, Walk-in Closet(s), Window Treatments, Wood Floors
Lake Name: Chester River and Macum Creek
Location: Creek/Stream
Lot: Corner, Landscaping, Rear Yard, Road Frontage, SideYard(s)
Lot Dimensions: 0.21 Acre(S)
Parking Features: Concrete Driveway, Private
Parking Notes: 2 Total Parking Spaces
Pet Restrictions: No Pet Restrictions
Sewer: Public Sewer
Special View Info: Creek/Stream, River, Scenic Vista
SQFT Above Finished: 2787
SQFT Total Finished: 2787
Structure Type: Detached
Total Garage/Parking Spaces: 2
Utilities: Cable TV Available, Propane
Water: Public
Windows: Double Pane, Screens
Local Schools
High School: KENT ISLAND
Middle School: STEVENSVILLE
Elementary School: KENT ISLAND
School District: QUEEN ANNES COUNTY PUBLIC SCHOOLS
Listed By / Shown By
Listed By
Agency Name: Samson Properties
Agency Phone: 7033788810
Shown By
Agent Name: Tom Boeshore
Agent Phone: Cell: (410) 739-4071
Agency Title: Berkshire Hathaway HomeServices Homesale Realty

 First American
Estimate Your Payment
Estimated Payment
$ 2,489.26 per month $1,755.97 Principal & Interest $503.17 Property Tax $230.13 Homeowner's Insurance

 Corporate Office - 215 S Centerville Rd. Lancaster, PA 17603
402 Macum Creek Drive | MLS# MDQA2018418
This single family home located at 402 Macum Creek Drive, Chester, MD 21619 is currently listed for sale with an asking price of $789,000. This property was built in 2011 and has 3 bedrooms and 2 full and 1 partial baths with 2787 sq. ft. Macum Creek Drive is located in the GIBSONS GRANT subdivision within the QUEEN ANNES COUNTY PUBLIC SCHOOLS school district. Search GIBSONS GRANT real estate on www.tomboeshorerealtor.com today.