Tom Boeshore

BEDS3
BATHS2 full
SQUARE FEET1,580
MLS#MDCC2012858
STATUSACTIVE
PROPERTY TYPEResidential - Single Family
SCHOOLCECIL COUNTY PUBLIC SCHOOLS
Property Description
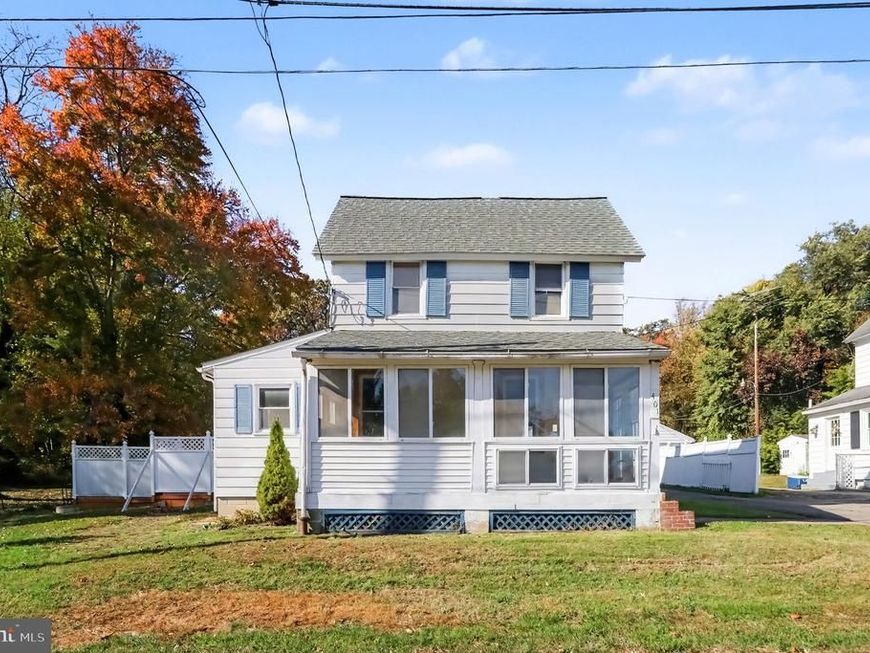
Loads of old world charm! Built in 1900, 3 bedroom, 2 bath farmhouse offering 1,580 sq. ft. of living space, situated on a .93 acre lot with a dam and stream. Convenient proximity to Rt 40, I-95, the Delaware State Line and the hiking and equestrian trails at Fair Hill Nature Center. Main level highlights include a spacious living room featuring original hardwood flooring, formal dining (hardwoods), roomy kitchen, home office/den with closet and full bath and convenient main level laundry with exterior access. Upper-level details include 3 bedrooms (2 with original hardwoods), full bath and bonus room with built-ins which could be utilized as a walk-in closet. Additional details include an enclosed 19' X 7' three-season sunporch with attractive LVP flooring. Exterior details include a detached 2-car garage, rear deck, chicken coop (fenced), gardening shed, fenced area with an additional shed/livestock shelter and a sprawling backyard ideal for children, pets and gardening. Affordably priced to give the new owner an opportunity to customize to their liking with a few updates and modern renovations. If you are searching for a charming, well priced, off the beaten path, yet conveniently located place to call home, your search is over... 401 Star Route Road... A PERFECT place to call HOME!!!
Property Features
Property Type: Residential - Single Family
Basement: Yes
Basement: Outside Entrance, Side Entrance, Unfinished, Walkout Stairs
Cooling: Central A/C, Ceiling Fan(s)
Fuel Type: Oil
Garage: 2
Heating: Radiator, Hot Water
Home Style: Farmhouse/National Folk
Lot Size: 0.93 Acres
Roof Type: Composite
Stories: 2.0
Taxes: $2,045
Year Built: 1900
Feature Descriptions
Additional Structures: Above Grade, Below Grade
Appliances: Built-In Microwave, Dishwasher, Dryer, Exhaust Fan, Icemaker, Oven/Range - Electric, Refrigerator, Washer, Water Conditioner - Owned, Water Heater
Electric: Circuit Breakers
Exterior: Aluminum Siding
Exterior: Exterior Lighting, Outbuilding(s)
Fencing: Rear
Flooring: Hardwood, Carpet, Luxury Vinyl Plank, Vinyl
Interior: Bathroom - Stall Shower, Bathroom - Tub Shower, Built-Ins, Carpet, Cedar Closet(s), Ceiling Fan(s), Chair Railings, Crown Moldings, Dining Area, Floor Plan - Traditional, Formal/Separate Dining Room, Wood Floors
Lot: Level, Not In Development, Rear Yard, Stream/Creek
Lot Dimensions: 0.93 Acre(S)
Parking Features: Paved Driveway
Parking Notes: 6 Total Parking Spaces
Pet Restrictions: No Pet Restrictions
Rooms: Living Room, Dining Room, Bedroom 2,Bedroom 3,Kitchen, Bedroom 1,Sun/Florida Room, Laundry, Other, Office, Bathroom 1,Bathroom 2
Sewer: On Site Septic, Private Septic Tank
SQFT Above Finished: 1580
SQFT Total Finished: 1580
Structure Type: Detached
Total Garage/Parking Spaces: 6
Utilities: Cable TV Available
Water: Well
Windows: Double Pane, Palladian, Screens
Room Sizes
Bedroom 1: 12 x 9 Level - Upper 1
Bedroom 2: 9 x 13 Level - Upper 1
Bedroom 3: 9 x 13 Level - Upper 1
Living Room: 15 x 19 Level - Main
Dining Room: 13 x 9 Level - Main
Kitchen: 13 x 10 Level - Main
Office: 7 x 10 Level - Main
Laundry: 8 x 13 Level - Main
Sun/Florida Room: 19 x 7 Level - Main
Local Schools
High School: NORTH EAST
Middle School: CHERRY HILL
Elementary School: LEEDS
School District: CECIL COUNTY PUBLIC SCHOOLS
Listed By / Shown By
Listed By
Agency Name: RE/MAX Chesapeake
Agency Phone: 4103989200
Shown By
Agent Name: Tom Boeshore
Agent Phone: Cell: (410) 739-4071
Agency Title: Berkshire Hathaway HomeServices Homesale Realty

 First American
Estimate Your Payment
Estimated Payment
$ 988.52 per month $723.31 Principal & Interest $170.42 Property Tax $94.79 Homeowner's Insurance

 Corporate Office - 215 S Centerville Rd. Lancaster, PA 17603

401 Star Route Road | MLS# MDCC2012858
This single family home located at 401 Star Route Road, Elkton, MD 21921 is currently listed for sale with an asking price of $325,000. This property was built in 1900 and has 3 bedrooms and 2 full baths with 1580 sq. ft. Star Route Road is located within the CECIL COUNTY PUBLIC SCHOOLS school district. Search Elkton real estate on www.tomboeshorerealtor.com today.