Tom Boeshore

BEDS4
BATHS2 full
SQUARE FEET2,166
MLS#MDMC2254646
STATUSACTIVE
PROPERTY TYPEResidential - Single Family
SUBDIVISIONROCK CREEK PALISADES
SCHOOLMONTGOMERY COUNTY PUBLIC SCHOOLS
Property Description
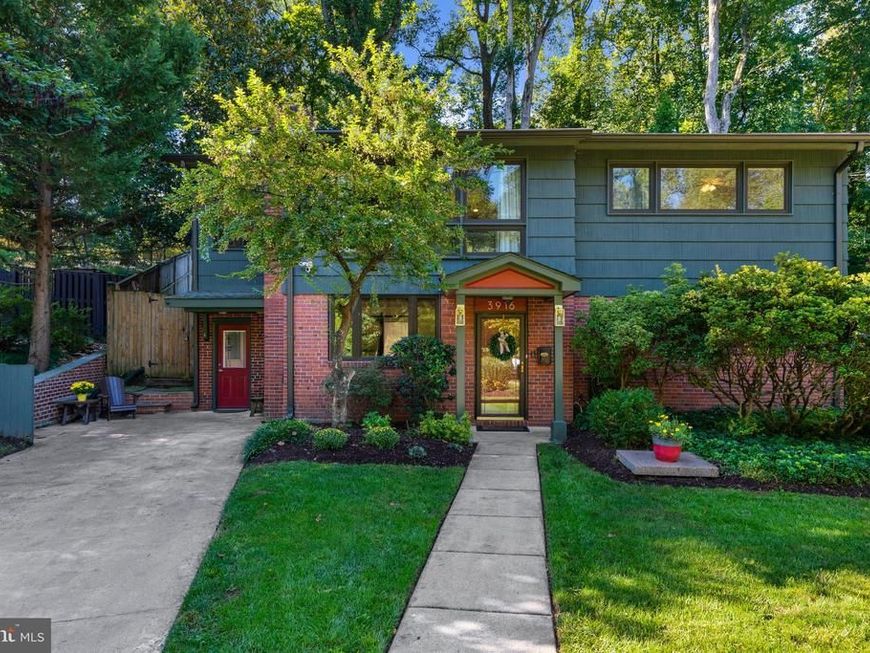
Something special is taking shape in Kensington. Behind the distinctive mid-century modern lines of 3916 Wexford Drive is a home that has been lovingly maintained, thoughtfully expanded, beautifully reimagined, and filled with unexpected spaces waiting to be discovered. Natural light, architectural character, sophisticated renovations, and an effortless connection between indoor and outdoor living set the stage. But the real story is in the details. A beautifully redesigned heart of the home. Spaces created for gathering. Spaces created for projects. Spaces created simply to escape. And beyond the living spaces, a garden path leads somewhere you won't expect... 4 Bedrooms | 2 Full Baths | Approx. 2,166 SF | Kensington, Maryland. Located just outside Washington, D.C., on a secluded street within a short distance to Rock Creek Park, Rockville and Bethesda. Come discover the rest of the story.
Upcoming Open Houses
Open House Saturday September 19th, 1:00pm - 4:00pm
Open House Sunday September 20th, 11:00am - 2:00pm
Property Features
Property Type: Residential - Single Family
Cooling: Central A/C, Ceiling Fan(s)
Fireplaces: 2
Fuel Type: Natural Gas
Heating: Forced Air
Home Style: Mid-Century Modern
Lot Size: 0.34 Acres
Roof Type: Architectural Shingle
Stories: 2.0
Taxes: $7,072
Year Built: 1956
Feature Descriptions
Accessibility: Level Entry - Main
Additional Structures: Above Grade, Below Grade
Appliances: Disposal, Dryer - Electric, Extra Refrigerator/Freezer, Freezer, Icemaker, Microwave, Oven/Range - Gas, Range Hood, Refrigerator, Stainless Steel Appliances, Washer, Water Heater - High-Efficiency
Exterior: Frame
Exterior: Hot Tub, Outbuilding(s), Exterior Lighting
Fencing: Wood
Fireplace: Gas/Propane, Wood, Stone, Fireplace - Glass Doors
Flooring: Carpet, Hardwood, Engineered Wood, Tile/Brick
Interior: Bathroom - Walk-In Shower, Breakfast Area, Built-Ins, Carpet, Ceiling Fan(s), Combination Dining/Living, Combination Kitchen/Dining, Combination Kitchen/Living, Dining Area, Entry Level Bedroom, Floor Plan - Open, Kitchen - Gourmet, Recessed Lighting, Skylight(s), WhirlPool/HotTub, Window Treatments, Wine Storage
Lot: Front Yard, Landscaping, Private, Rear Yard, Secluded, Vegetation Planting
Lot Dimensions: 0.34 Acre(S)
Parking Features: Concrete Driveway
Parking Notes: 6 Total Parking Spaces
Rooms: Living Room, Dining Room, Kitchen, Den, Laundry, Workshop
Sewer: Public Sewer
Special View Info: Street, Trees/Woods, Garden/Lawn
SQFT Above Finished: 1083
SQFT Below Finished: 1083
SQFT Total Finished: 2166
Structure Type: Detached
Total Garage/Parking Spaces: 6
Utilities: Electric Available, Natural Gas Available, Propane - Community, Sewer Available, Water Available
Water: Public
Windows: Casement, ENERGY STAR Qualified, Skylights
Local Schools
School District: MONTGOMERY COUNTY PUBLIC SCHOOLS
Listed By / Shown By
Listed By
Agency Name: Engel & Volkers Annapolis
Agency Phone: 4432926767
Shown By
Agent Name: Tom Boeshore
Agent Phone: Cell: (410) 739-4071
Agency Title: Berkshire Hathaway HomeServices Homesale Realty

 First American
Estimate Your Payment
Estimated Payment
$ 2,666.05 per month $1,836.09 Principal & Interest $589.33 Property Tax $240.63 Homeowner's Insurance

 Corporate Office - 215 S Centerville Rd. Lancaster, PA 17603
3916 Wexford Drive | MLS# MDMC2254646
This single family home located at 3916 Wexford Drive, Kensington, MD 20895 is currently listed for sale with an asking price of $825,000. This property was built in 1956 and has 4 bedrooms and 2 full baths with 2166 sq. ft. Wexford Drive is located in the ROCK CREEK PALISADES subdivision within the MONTGOMERY COUNTY PUBLIC SCHOOLS school district. Search ROCK CREEK PALISADES real estate on www.tomboeshorerealtor.com today.