Tom Boeshore

BEDS2
BATHS2 full
SQUARE FEET1,849
MLS#MDBA2229328
Cooperative Broker Compensation: 2.5%
STATUSACTIVE
PROPERTY TYPEResidential - Condominium
SUBDIVISIONTUSCANY-CANTERBURY
SCHOOLBALTIMORE CITY PUBLIC SCHOOLS
Property Description
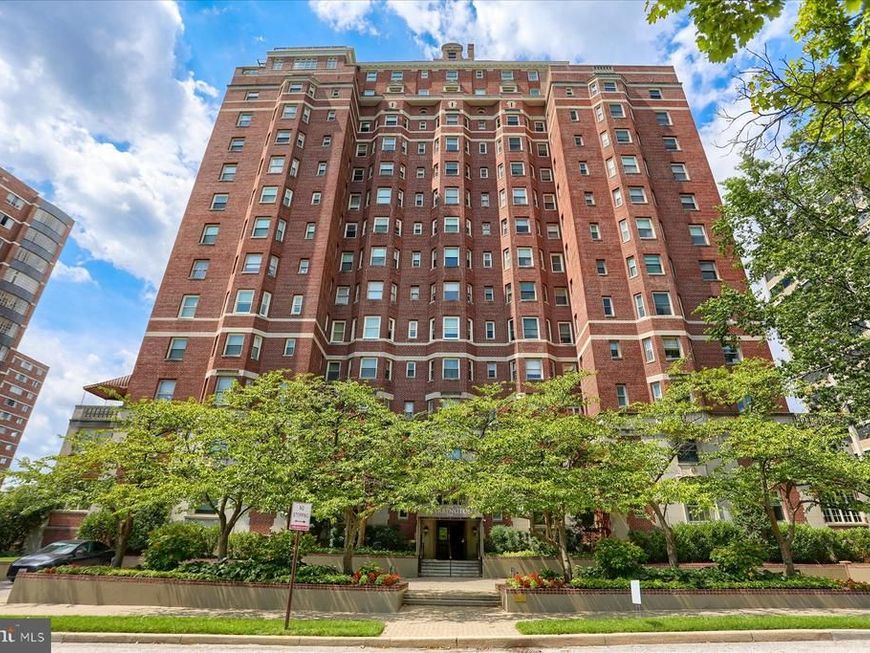
Set on the 11th floor of The Warrington, one of Baltimore’s landmark buildings constructed in 1928 in the Georgian Revival style, this light-filled two-bedroom, two-bath residence pairs classic architectural character with modern comfort in a building with just four homes per floor. A black-and-white tiled foyer introduces expansive living and dining rooms featuring gracious proportions, parquet floors, refined millwork and elevated views. The renovated kitchen offers granite countertops, new stainless-steel appliances, gas cooking and an adjacent laundry room. The spacious primary suite includes generous closet space and a marble bath with a jetted tub and separate walk-in shower. New room-by-room heating and cooling units provide individual temperature control. One garage parking space on the building’s second level conveys, with valet service available. Additional conveniences include dedicated unfinished basement storage with accessible shelving and access to wine storage. Residents enjoy 24-hour front-desk service, full-time building management, a fitness room and a beautifully landscaped outdoor terrace.
Property Features
Property Type: Residential - Condominium
Basement: Yes
Cooling: Central A/C
Fireplaces: 1
Fuel Type: Electric
Garage: 1
Home Style: Beaux Arts
Stories: 1.0
Taxes: $8,425
Year Built: 1928
Cooperative Broker Compensation: 2.5%
Feature Descriptions
Accessibility: Grab Bars Mod, Low Pile Carpeting, No Stairs
Additional Structures: Above Grade, Below Grade
Appliances: Stainless Steel Appliances, Six Burner Stove, Range Hood, Oven/Range - Gas, Refrigerator, Icemaker, Dishwasher, Disposal, Washer, Water Heater
Building Name: THE WARRINGTON
Community Amenities: Common Grounds, Elevator, Exercise Room, Extra Storage, Party Room, Security, Concierge
Condo/Coop Fee: $1442.47/Monthly
Exterior: Brick
Exterior: Sidewalks, Street Lights
Flooring: Carpet, Ceramic Tile, Hardwood
Interior: Carpet, Dining Area, Entry Level Bedroom, Formal/Separate Dining Room, Primary Bath(s), Recessed Lighting, Bathroom - Soaking Tub, Bathroom - Stall Shower, Bathroom - Tub Shower, Upgraded Countertops, Walk-in Closet(s), Wood Floors, Built-Ins, Chair Railings, Crown Moldings, Floor Plan - Traditional, Kitchen - Galley, Pantry, Wainscotting, WhirlPool/HotTub, Wine Storage
Location: Urban
Municipality: Baltimore City
Parking Features: Assigned
Parking Notes: 1 Total Parking Spaces
Pet Restrictions: Breed Restrictions, Size/Weight Restriction
Rooms: Living Room, Dining Room, Primary Bedroom, Bedroom 2,Kitchen, Utility Room
Sewer: Public Sewer
SQFT Above Finished: 1849
SQFT Total Finished: 1849
Structure Type: Unit/Flat/Apartment
Total Garage/Parking Spaces: 1
Units: 1
Water: Public
Windows: Double Hung, Double Pane, Screens
Room Sizes
Living Room: 15 x 25 Level - Main
Dining Room: 13 x 17 Level - Main
Kitchen: 7 x 17 Level - Main
Primary Bedroom: 24 x 13 Level - Main
Bedroom 2: 11 x 9 Level - Main
Utility Room: 12 x 13 Level - Main
Local Schools
School District: BALTIMORE CITY PUBLIC SCHOOLS
Listed By / Shown By
Listed By
Agency Name: Berkshire Hathaway HomeServices Homesale Realty

Shown By
Agent Name: Tom Boeshore
Agent Phone: Cell: (410) 739-4071
 First American
Estimate Your Payment
Estimated Payment
$ 1,696.39 per month $879.10 Principal & Interest $702.08 Property Tax $115.21 Homeowner's Insurance

 Corporate Office - 215 S Centerville Rd. Lancaster, PA 17603
3908 N Charles Street, Unit 1102 | MLS# MDBA2229328
This condo located at 3908 N Charles Street, Unit 1102, Baltimore, MD 21218 is currently listed for sale by Berkshire Hathaway HomeServices Homesale Realty, with an asking price of $395,000. This property was built in 1928 and has 2 bedrooms and 2 full baths with 1849 sq. ft. N Charles Street, Unit 1102 is located in the TUSCANY-CANTERBURY subdivision within the BALTIMORE CITY PUBLIC SCHOOLS school district. Search TUSCANY-CANTERBURY real estate on www.tomboeshorerealtor.com today.