Tom Boeshore

BEDS4
BATHS2 full 1 partial
SQUARE FEET2,236
MLS#MDMC2256148
STATUSACTIVE
PROPERTY TYPEResidential - Single Family
SUBDIVISIONCHEVY CHASE
SCHOOLMONTGOMERY COUNTY PUBLIC SCHOOLS
Property Description
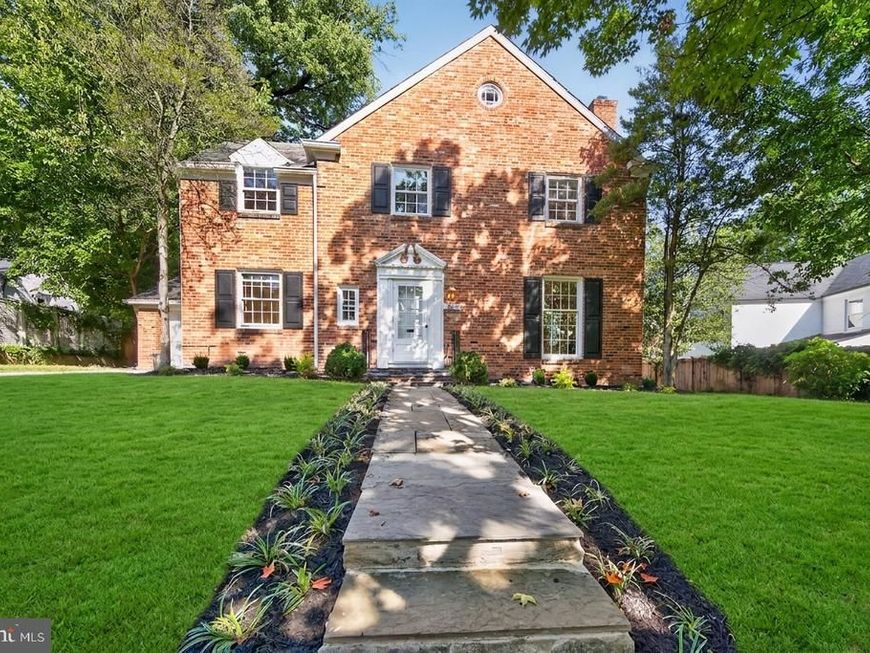
Tax records does not include square footage of the sunroom addition. Outstanding stately all brick colonial ideally situated on 1/4 acre in desirable Section 5A of Chevy Chase. Fully fenced level lot and most impressive wide street! Large gracious DEEP FOYER introduces the soul of this classic home. Spacious 22 ft Living Room with crown molding, recessed lights and built ins connects to 22 ft BRIGHT family room/sunroom addition and french doors leading to oversized patio to welcoming gardens. First floor office/Den, ideal as Guest bedroom. Bright kitchen with 42" cabinets, quartz top, backsplash, recessed lights and NEW st.stl. appliances.. Long level concrete driveway can accommodate four cars to attached garage. Frank Simpson original builder offering classic colonial architecture, large spacious rooms and fine abundant quality millwork High land value protects your investment and support improvements. Recent sales around subject property include, 3810 Leland (smaller home & lot, no off street parking/garage) at $1,629,000... 7505 Glendale (smaller lot, smaller home, no garage) at $1,578,000, 3808 Leland at $2,010,000, 6 Leland Ct at $3.2 and in 2022 a few doors down at 3809 Leland for $5.85 Great move in condition waiting for your personal touches! Act now for this great value and wont last! (owner agent)
Property Features
Property Type: Residential - Single Family
Basement: Yes
Basement: Walkout Stairs
Cooling: Central A/C
Fireplaces: 1
Fuel Type: Natural Gas
Garage: 1
Heating: 90% Forced Air
Home Style: Colonial
Lot Size: 0.23 Acres
Roof Type: Slate
Stories: 3.0
Taxes: $15,176
Year Built: 1950
Feature Descriptions
Additional Structures: Above Grade
Appliances: Built-In Microwave, Dishwasher, Disposal, Dryer, Exhaust Fan, Microwave, Stove, Refrigerator, Washer
Electric: 200+ Amp Service
Exterior: Brick
Exterior: Sidewalks, Exterior Lighting
Fencing: Fully
Fireplace: Brick
Flooring: Solid Hardwood
Interior: Crown Moldings, Curved Staircase, Dining Area, Floor Plan - Traditional, Kitchen - Gourmet, Recessed Lighting, Upgraded Countertops, Wainscotting, Walk-in Closet(s), Wood Floors, Window Treatments
Lot: Landscaping, Level, Premium, Rear Yard
Lot Dimensions: 0.23 Acre(S)
Number of Rooms: 12
Parking Features: Concrete Driveway
Parking Notes: 5 Total Parking Spaces
Pet Restrictions: Dogs OK, Cats OK
Sewer: Public Sewer
Special View Info: Garden/Lawn, Trees/Woods, Other
SQFT Above Finished: 2236
SQFT Total Finished: 2236
Structure Type: Detached
Total Garage/Parking Spaces: 5
Utilities: Cable TV, Natural Gas Available, Sewer Available, Water Available
Water: Public
Windows: Bay/Bow
Local Schools
High School: BETHESDA-CHEVY CHASE
Middle School: SILVER CREEK
Elementary School: CHEVY CHASE
School District: MONTGOMERY COUNTY PUBLIC SCHOOLS
Listed By / Shown By
Listed By
Agency Name: Weichert, REALTORS
Agency Phone: 3016562500
Shown By
Agent Name: Tom Boeshore
Agent Phone: Cell: (410) 739-4071
Agency Title: Berkshire Hathaway HomeServices Homesale Realty

 First American
Estimate Your Payment
Estimated Payment
$ 5,027.93 per month $3,327.22 Principal & Interest $1,264.67 Property Tax $436.04 Homeowner's Insurance

 Corporate Office - 215 S Centerville Rd. Lancaster, PA 17603
3803 Leland Street | MLS# MDMC2256148
This single family home located at 3803 Leland Street, Chevy Chase, MD 20815 is currently listed for sale with an asking price of $1,495,000. This property was built in 1950 and has 4 bedrooms and 2 full and 1 partial baths with 2236 sq. ft. Leland Street is located in the CHEVY CHASE subdivision within the MONTGOMERY COUNTY PUBLIC SCHOOLS school district. Search CHEVY CHASE real estate on www.tomboeshorerealtor.com today.