Tom Boeshore

BEDS4
BATHS1 full 1 partial
SQUARE FEET2,300
MLS#PABU2129304
STATUSACTIVE
PROPERTY TYPERental - Single Family
SUBDIVISIONDOYLESTOWN
SCHOOLCENTRAL BUCKS
Property Description
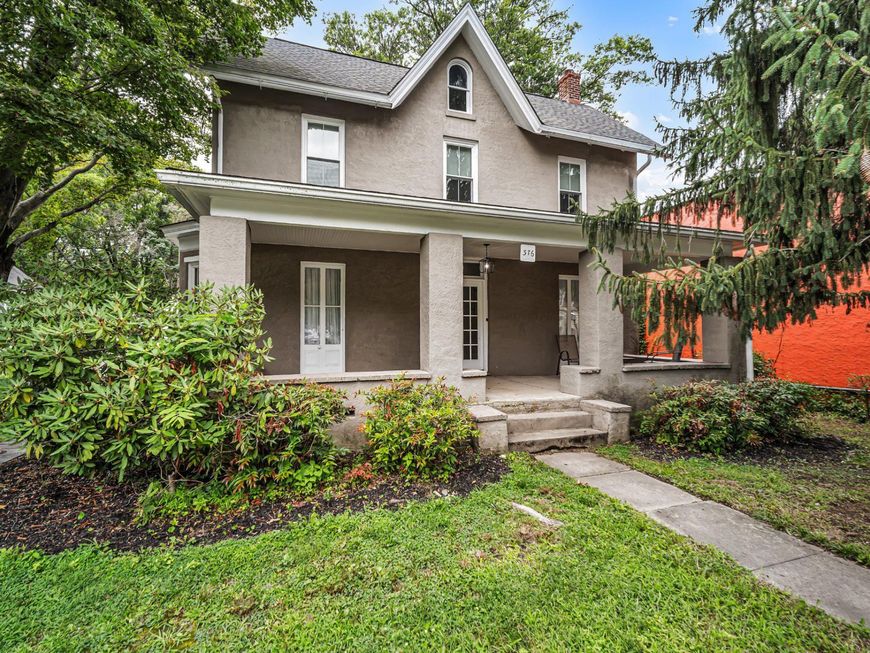
Spacious four-bedroom Victorian-style rental ideally located on Main Street in the heart of Doylestown. Freshly painted from top to bottom, this beautifully updated home combines classic character with modern finishes. Features include refinished hardwood floors, luxury vinyl plank flooring, new windows, and a brand-new kitchen with granite countertops and stainless steel appliances. The newly renovated bathrooms showcase custom tilework, while a new washer and dryer add everyday convenience. Additional highlights include a spacious attic, full basement, and detached garage, providing plenty of storage. Enjoy an amazing location close to Doylestown’s restaurants, shops, entertainment, parks, and train station—all within the highly regarded Central Bucks School District. An exceptional rental opportunity offering space, updates, convenience, and outstanding value! Open House Saturday October 7th 10am to 12.
Property Features
Property Type: Rental - Single Family
Basement: Yes
Basement: Full, Outside Entrance, Partially Finished, Interior Access
Cooling: None
Fuel Type: Oil
Garage: 1
Heating: Baseboard - Hot Water
Home Style: Farmhouse/National Folk
Lot Size: 0.25 Acres
Stories: 3.0
Year Built: 1920
Feature Descriptions
Additional Structures: Above Grade, Below Grade
Appliances: Built-In Microwave, Dishwasher, Disposal, Dryer, Oven - Single, Oven - Self Cleaning, Stainless Steel Appliances, Washer
Exterior: Masonry
Interior: Attic, Bathroom - Tub Shower, Carpet, Ceiling Fan(s), Dining Area, Family Room Off Kitchen, Floor Plan - Traditional, Kitchen - Galley, Upgraded Countertops, Wood Floors
Lot Dimensions: 0.25 Acre(S)
Municipality: DOYLESTOWN BORO
Pet Restrictions: Case by Case Basis
Rooms: Living Room, Dining Room, Bedroom 2,Bedroom 3,Bedroom 4,Kitchen, Basement, Foyer, Bedroom 1,Sun/Florida Room, Laundry, Recreation Room, Bathroom 1,Attic
Sewer: Public Sewer
SQFT Above Finished: 1886
SQFT Below Finished: 414
SQFT Total Finished: 2300
Structure Type: Detached
Total Garage/Parking Spaces: 1
Water: Public
Windows: Double Hung, Replacement
Local Schools
School District: CENTRAL BUCKS
Listed By / Shown By
Listed By
Agency Name: RE/MAX Centre Realtors
Agency Phone: 2153438200
Shown By
Agent Name: Tom Boeshore
Agent Phone: Cell: (410) 739-4071
Agency Title: Berkshire Hathaway HomeServices Homesale Realty

 First American


 Corporate Office - 215 S Centerville Rd. Lancaster, PA 17603

376 N Main Street | MLS# PABU2129304
This property located at 376 N Main Street, Doylestown, PA 18901 is currently listed for rent with an asking price of $3,400 / Monthly. N Main Street is located within the CENTRAL BUCKS school district. Search Doylestown real estate on www.tomboeshorerealtor.com today.