Tom Boeshore

BEDS3
BATHS3 full
SQUARE FEET1,816
MLS#MDCR2037702
STATUSACTIVE
PROPERTY TYPEResidential - Single Family
SUBDIVISIONWESTMINSTER ELECTION DISTRICT
SCHOOLCARROLL COUNTY PUBLIC SCHOOLS
Property Description
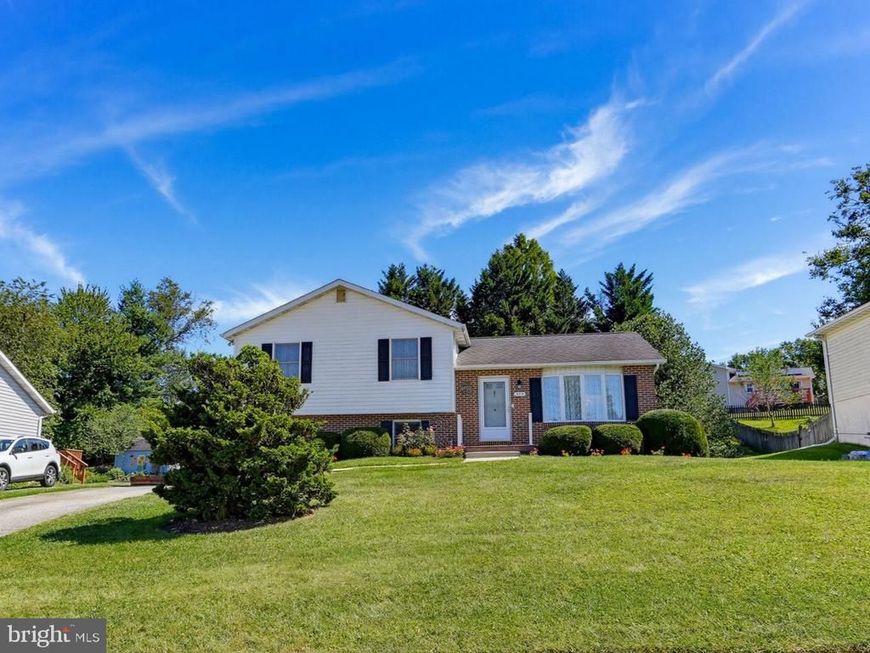
Welcome home to this beautiful 3 bedroom, 3 bath split level home offering comfortable living spaces, abundant natural light, and a versatile layout for everyday living and entertaining. Step inside to a bright and inviting living room where natural sunlight fills the space and creates a warm, welcoming atmosphere. The kitchen offers a cozy area for a breakfast table and features chair rail molding, making it the perfect spot to enjoy your morning coffee. Just off the kitchen, the dining room provides easy access to the deck and spacious, private rear yard, ideal for outdoor entertaining, family gatherings, al fresco dining, or simply relaxing at home. Upstairs, the bright and airy primary bedroom features a ceiling fan and a private ensuite bath. Two additional light-filled bedrooms and a full hall bath complete the upper level. The lower level offers a spacious recreation room and full bath, providing a versatile area for guests, entertaining, a home office, or relaxing. A large utility room with laundry and ample storage potential completes the lower level below. Conveniently located near local shops, dining, and everyday amenities, this wonderful home offers comfort, space, and versatility in a desirable setting. Don’t miss the opportunity to make this inviting home your own!
Property Features
Property Type: Residential - Single Family
Basement: Yes
Basement: Unfinished
Cooling: Central A/C, Ceiling Fan(s)
Fuel Type: Electric
Heating: Heat Pump(s)
Home Style: Split Level
Lot Size: 0.25 Acres
Stories: 4.0
Taxes: $3,578
Year Built: 1988
Feature Descriptions
Additional Structures: Above Grade, Below Grade
Exterior: Aluminum Siding
Exterior: Bump-outs, Exterior Lighting, Sidewalks
Flooring: Carpet, Other
Interior: Ceiling Fan(s), Carpet, Combination Kitchen/Dining, Dining Area, Kitchen - Eat-In, Kitchen - Table Space, Bathroom - Stall Shower, Bathroom - Tub Shower, Formal/Separate Dining Room, Primary Bath(s)
Lot: Front Yard, Landscaping, Rear Yard, SideYard(s), Backs to Trees
Lot Dimensions: 0.25 Acre(S)
Rooms: Living Room, Dining Room, Primary Bedroom, Bedroom 2,Bedroom 3,Kitchen, Recreation Room, Utility Room, Primary Bathroom, Full Bath
Sewer: Public Sewer
Special View Info: Garden/Lawn, Trees/Woods
SQFT Above Finished: 1816
SQFT Total Finished: 1816
Structure Type: Detached
Water: Public
Local Schools
High School: WINTERS MILL
Middle School: WESTMINSTER
Elementary School: WILLIAM WINCHESTER
School District: CARROLL COUNTY PUBLIC SCHOOLS
Listed By / Shown By
Listed By
Agency Name: Keller Williams Realty Centre
Agency Phone: 4103120000
Shown By
Agent Name: Tom Boeshore
Agent Phone: Cell: (410) 739-4071
Agency Title: Berkshire Hathaway HomeServices Homesale Realty

 First American
Estimate Your Payment
Estimated Payment
$ 1,393.16 per month $968.12 Principal & Interest $298.17 Property Tax $126.88 Homeowner's Insurance

 Corporate Office - 215 S Centerville Rd. Lancaster, PA 17603
375 Sunshine Way | MLS# MDCR2037702
This single family home located at 375 Sunshine Way, Westminster, MD 21157 is currently listed for sale with an asking price of $435,000. This property was built in 1988 and has 3 bedrooms and 3 full baths with 1816 sq. ft. Sunshine Way is located in the WESTMINSTER ELECTION DISTRICT subdivision within the CARROLL COUNTY PUBLIC SCHOOLS school district. Search WESTMINSTER ELECTION DISTRICT real estate on www.tomboeshorerealtor.com today.