Tom Boeshore

BEDS4
BATHS2 full
SQUARE FEET1,584
MLS#MDBC2176130
STATUSACTIVE
PROPERTY TYPEResidential - Single Family
SUBDIVISIONLOCHEARN
SCHOOLBALTIMORE COUNTY PUBLIC SCHOOLS
Property Description
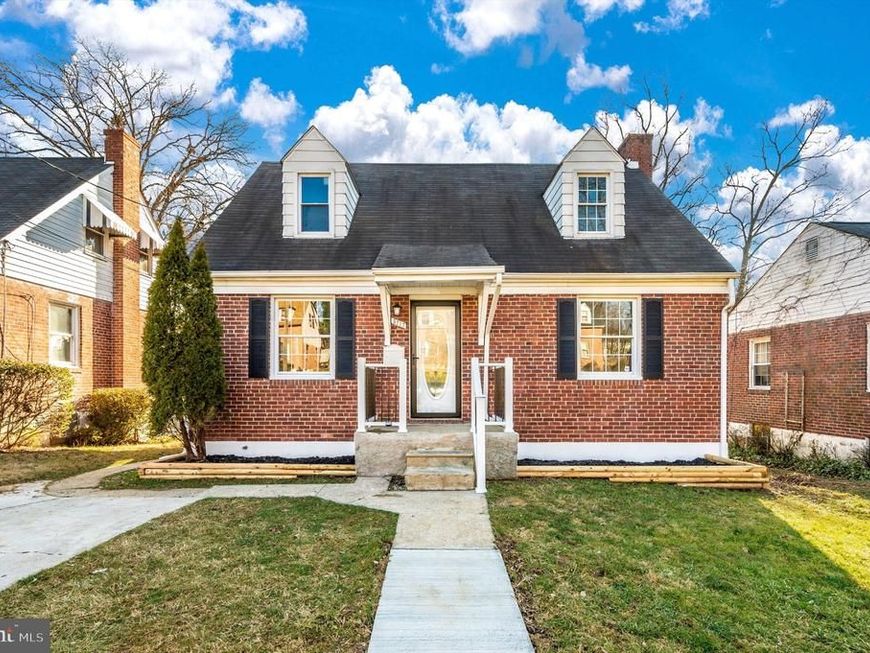
Welcome to 3717 Cedar Dr, a beautifully refreshed home offering modern comfort, timeless charm, and inviting living spaces throughout. Step inside to discover a bright and open interior featuring freshly painted neutral tones, elegant trim details, and beautiful hardwood flooring that creates a warm and welcoming atmosphere. The updated kitchen showcases crisp white cabinetry, granite countertops, stainless steel appliances, and a functional layout perfect for everyday living and entertaining. The spacious bedrooms provide comfortable retreats with abundant natural light, ceiling fans, and ample room for relaxation. The upper-level living space offers additional flexibility for a home office, media area, or private retreat. The renovated bathroom features stylish tile finishes, a modern vanity, and a clean contemporary design. With its thoughtful updates, versatile floor plan, and convenient Gwynn Oak location, this home offers the perfect blend of character and modern upgrades. A wonderful opportunity to create lasting memories in a home designed for comfort and everyday enjoyment.
Property Features
Property Type: Residential - Single Family
Basement: Yes
Basement: Fully Finished, Heated, Interior Access, Sump Pump, Outside Entrance
Cooling: Other, Central A/C, Dehumidifier
Fuel Type: Natural Gas
Heating: Forced Air
Home Style: Cape Cod
Lot Size: 0.24 Acres
Roof Type: Asphalt
Stories: 3.0
Taxes: $2,964
Year Built: 1950
Feature Descriptions
Additional Structures: Above Grade, Below Grade
Exterior: Brick
Fencing: Rear
Flooring: Hardwood
Lot Dimensions: 0.24 Acre(S)
Parking Notes: 2 Total Parking Spaces
Pet Restrictions: No Pet Restrictions
Sewer: Public Sewer
SQFT Above Finished: 1188
SQFT Below Finished: 396
SQFT Total Finished: 1584
Structure Type: Detached
Total Garage/Parking Spaces: 2
Water: Public
Local Schools
School District: BALTIMORE COUNTY PUBLIC SCHOOLS
Listed By / Shown By
Listed By
Agency Name: RE/MAX Allegiance
Agency Phone: 2025475600
Shown By
Agent Name: Tom Boeshore
Agent Phone: Cell: (410) 739-4071
Agency Title: Berkshire Hathaway HomeServices Homesale Realty

 First American
Estimate Your Payment
Estimated Payment
$ 1,127.78 per month $778.73 Principal & Interest $247.00 Property Tax $102.05 Homeowner's Insurance

 Corporate Office - 215 S Centerville Rd. Lancaster, PA 17603
3717 Cedar Drive | MLS# MDBC2176130
This single family home located at 3717 Cedar Drive , Gwynn Oak, MD 21207 is currently listed for sale with an asking price of $349,900. This property was built in 1950 and has 4 bedrooms and 2 full baths with 1584 sq. ft. Cedar Drive is located in the LOCHEARN subdivision within the BALTIMORE COUNTY PUBLIC SCHOOLS school district. Search LOCHEARN real estate on www.tomboeshorerealtor.com today.