Tom Boeshore

BEDS5
BATHS3 full 1 partial
SQUARE FEET3,142
MLS#PADE2116308
STATUSACTIVE
PROPERTY TYPEResidential - Single Family
SUBDIVISIONDREXEL HILL
SCHOOLUPPER DARBY
Property Description
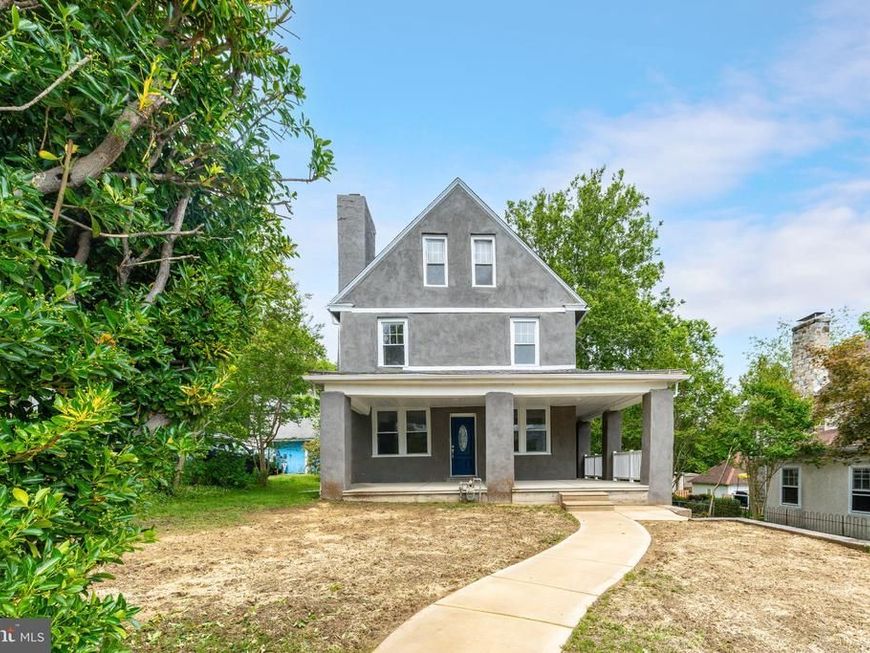
Welcome home to 371 Windermere Avenue, where timeless character meets modern comfort in the heart of Drexel Hill! Fully renovated in 2025, this beauty features a brand new kitchen, updated bathrooms, and stylish finishes throughout, all while preserving the original charm that makes it special. With three full floors of living space, there’s room to spread out, entertain, and grow for years to come. Stay comfortable in every season with energy efficient ductless HVAC, and enjoy sunlit rooms and inviting living spaces designed for the way you live today. Set on a quiet, tree lined street in one of Drexel Hill’s most sought after neighborhoods, you’re just minutes from parks, shopping, dining, and schools, with easy access to Center City, the Main Line, and major highways. Move in ready and full of character, this one won’t last long. Schedule your showing today and bring your offer!
Property Features
Property Type: Residential - Single Family
Basement: Yes
Basement: Walkout Stairs, Outside Entrance
Cooling: Ductless/Mini-Split
Fireplaces: 1
Fuel Type: Natural Gas
Garage: 2
Heating: Hot Water
Home Style: Colonial
Lot Size: 0.15 Acres
Roof Type: Shingle
Stories: 3.0
Taxes: $11,219
Year Built: 1930
Feature Descriptions
Additional Structures: Above Grade
Exterior: Stone
Flooring: Hardwood
Lot Dimensions: 0.15 Acre(S)
Municipality: UPPER DARBY TWP
Number of Rooms: 7
Parking Notes: 2 Total Parking Spaces
Sewer: Public Sewer
SQFT Above Finished: 3142
SQFT Total Finished: 3142
Structure Type: Detached
Total Garage/Parking Spaces: 2
Water: Public
Local Schools
School District: UPPER DARBY
Listed By / Shown By
Listed By
Agency Name: KW Empower
Agency Phone: 2156273500
Shown By
Agent Name: Tom Boeshore
Agent Phone: Cell: (410) 739-4071
Agency Title: Berkshire Hathaway HomeServices Homesale Realty

 First American
Estimate Your Payment
Estimated Payment
$ 2,231.04 per month $1,145.94 Principal & Interest $934.92 Property Tax $150.18 Homeowner's Insurance

 Corporate Office - 215 S Centerville Rd. Lancaster, PA 17603

371 Windermere Avenue | MLS# PADE2116308
This single family home located at 371 Windermere Avenue, Lansdowne, PA 19050 is currently listed for sale with an asking price of $514,900. This property was built in 1930 and has 5 bedrooms and 3 full and 1 partial baths with 3142 sq. ft. Windermere Avenue is located in the DREXEL HILL subdivision within the UPPER DARBY school district. Search DREXEL HILL real estate on www.tomboeshorerealtor.com today.