Tom Boeshore

BEDS3
BATHS2 full 1 partial
SQUARE FEET1,796
MLS#PACT2137078
STATUSPENDING
PROPERTY TYPEResidential - Townhouse
SUBDIVISIONCOVENTRY GLEN
SCHOOLOWEN J ROBERTS
Property Description
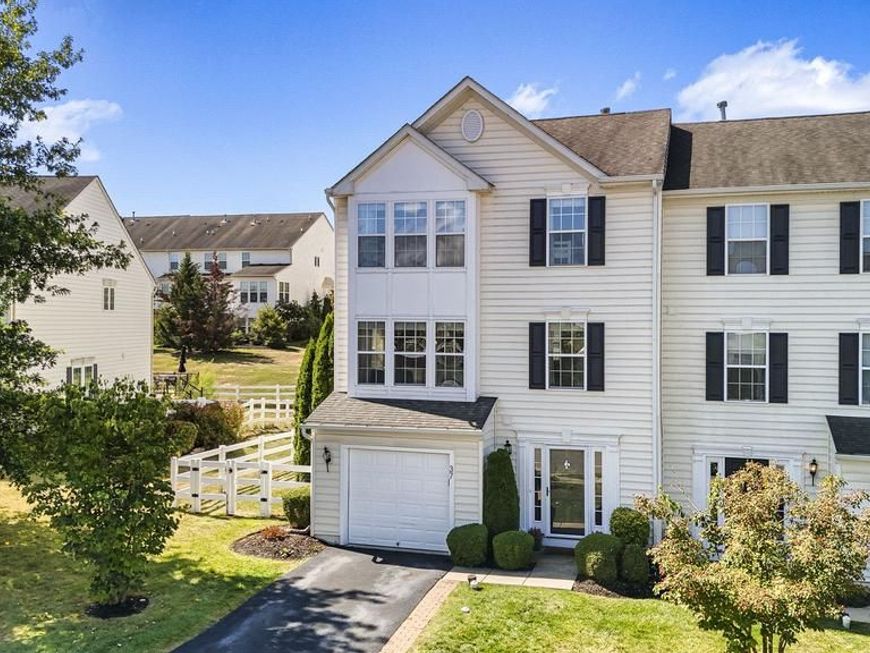
Welcome to 37 Bayberry Lane! This beautifully updated end-unit townhome is nestled in the desirable Coventry Glen community and combines modern updates, abundant natural light, and flexible living spaces perfect for today’s lifestyle. The entry level features a spacious family room with walkout access to a covered patio, plus a powder room, laundry, and garage entry. Upstairs, the main floor boasts an open-concept layout with a modern kitchen showcasing granite countertops, stainless steel appliances, painted cabinetry, and a large island with seating. The kitchen flows into a bright dining area, sitting room, and onto the deck, which is perfect for entertaining or relaxing! A large living room with abundant windows completes this level. The third floor offers a private primary suite with a walk-in closet and spa-like bath, including dual vanity, soaking tub, and stall shower. Two additional bedrooms share a full hall bath. Enjoy outdoor living on both the deck and covered patio, with plenty of space for gatherings or relaxation. Conveniently located near shopping, dining, and major routes, this move-in ready home is a must-see!
Property Features
Property Type: Residential - Townhouse
Basement: Yes
Basement: Full, Daylight, Full, Garage Access, Outside Entrance, Walkout Level
Cooling: Central A/C
Fuel Type: Natural Gas
Garage: 1
Heating: Forced Air
Home Style: Colonial
Lot Size: 0.12 Acres
Stories: 3.0
Taxes: $6,024
Year Built: 2008
Feature Descriptions
Additional Structures: Above Grade, Below Grade
Appliances: Built-In Microwave, Built-In Range, Dishwasher
Exterior: Vinyl Siding, Aluminum Siding
Exterior: Sidewalks
Fencing: Split Rail, Fully
HOA Fee: $205.00/Monthly
Interior: Breakfast Area, Ceiling Fan(s), Dining Area, Kitchen - Island, Primary Bath(s), Recessed Lighting, Walk-in Closet(s), Wood Floors
Lot Dimensions: 0.12 Acre(S)
Municipality: EAST COVENTRY TWP
Parking Notes: 1 Total Parking Spaces
Rooms: Living Room, Dining Room, Primary Bedroom, Bedroom 2,Bedroom 3,Kitchen, Family Room, Breakfast Room, Laundry, Primary Bathroom, Full Bath, Half Bath
Sewer: Public Sewer
SQFT Above Finished: 1796
SQFT Total Finished: 1796
Structure Type: End of Row/Townhouse
Total Garage/Parking Spaces: 1
Water: Public
Local Schools
School District: OWEN J ROBERTS
Listed By / Shown By
Listed By
Agency Name: Keller Williams Real Estate -Exton
Agency Phone: 6103634300
Shown By
Agent Name: Tom Boeshore
Agent Phone: Cell: (410) 739-4071
Agency Title: Berkshire Hathaway HomeServices Homesale Realty

 First American
Estimate Your Payment
Estimated Payment
$ 1,571.57 per month $945.64 Principal & Interest $502.00 Property Tax $123.93 Homeowner's Insurance

 Corporate Office - 215 S Centerville Rd. Lancaster, PA 17603

37 Bayberry Lane | MLS# PACT2137078
This townhouse located at 37 Bayberry Lane, Pottstown, PA 19465 is currently listed for sale with an asking price of $424,900. This property was built in 2008 and has 3 bedrooms and 2 full and 1 partial baths with 1796 sq. ft. Bayberry Lane is located in the COVENTRY GLEN subdivision within the OWEN J ROBERTS school district. Search COVENTRY GLEN real estate on www.tomboeshorerealtor.com today.