Tom Boeshore

BEDS4
BATHS3 full
SQUARE FEET1,680
MLS#PACT2139354
STATUSACTIVE
PROPERTY TYPEResidential - Single Family
SCHOOLOWEN J ROBERTS
Property Description
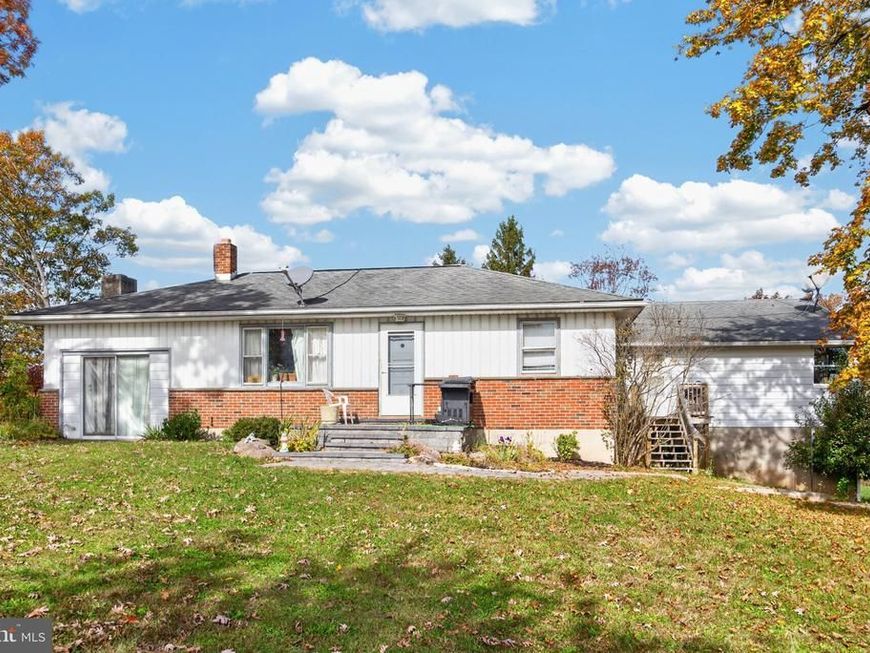
Fully rented duplex situated on a picturesque 1-acre lot, offering immediate rental income and long-term investment potential. The property features two separate living units and a **new septic system installed in 2023**, providing added value and peace of mind. The main residence offers a spacious layout featuring a living room, dining room, kitchen, and family room with a charming stone fireplace. There are three bedrooms and a full hall bath on the main level. The partially finished basement provides additional usable space, a laundry area, and a full bathroom, with convenient access to the driveway. The separate one-bedroom apartment features its own private entrance and includes a kitchen, living room, bedroom, full bathroom, and dedicated laundry closet. This could be a great in-law suite. With two distinct rental units, a desirable 1-acre setting, and a newer septic system, this property presents an attractive opportunity for investors seeking an income-producing asset or buyers looking to offset their mortgage with rental income or those looking for in-law potential.
Property Features
Property Type: Residential - Single Family
Basement: Yes
Basement: Partially Finished, Walkout Level
Cooling: Window Unit(s)
Fireplaces: 1
Fuel Type: Oil, Electric
Garage: 2
Heating: Hot Water
Home Style: Ranch/Rambler
Lot Size: 1.00 Acres
Stories: 1.0
Taxes: $6,106
Year Built: 1964
Feature Descriptions
Additional Structures: Above Grade, Below Grade
Exterior: Aluminum Siding, Brick
Interior: 2nd Kitchen, Bathroom - Tub Shower, Entry Level Bedroom, Water Treat System, Wood Floors
Lot Dimensions: 1.00 Acre(S)
Municipality: SOUTH COVENTRY TWP
Parking Notes: 2 Total Parking Spaces
Sewer: On Site Septic
SQFT Above Finished: 1680
SQFT Total Finished: 1680
Structure Type: Detached
Total Garage/Parking Spaces: 2
Water: Well
Local Schools
School District: OWEN J ROBERTS
Listed By / Shown By
Listed By
Agency Name: Keller Williams Real Estate -Exton
Agency Phone: 6103634300
Shown By
Agent Name: Tom Boeshore
Agent Phone: Cell: (410) 739-4071
Agency Title: Berkshire Hathaway HomeServices Homesale Realty

 First American
Estimate Your Payment
Estimated Payment
$ 1,540.65 per month $912.26 Principal & Interest $508.83 Property Tax $119.55 Homeowner's Insurance

 Corporate Office - 215 S Centerville Rd. Lancaster, PA 17603

341 Pigeon Creek Road | MLS# PACT2139354
This single family home located at 341 Pigeon Creek Road, Pottstown, PA 19465 is currently listed for sale with an asking price of $409,900. This property was built in 1964 and has 4 bedrooms and 3 full baths with 1680 sq. ft. Pigeon Creek Road is located within the OWEN J ROBERTS school district. Search Pottstown real estate on www.tomboeshorerealtor.com today.